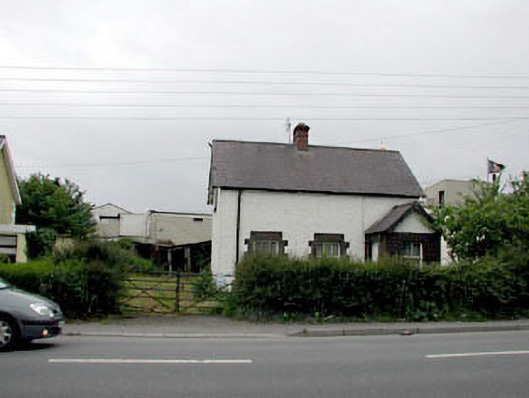
What is recorded here
Detached three-bay single-storey house with half-dormer attic, c.1905, retaining original aspect with single-bay single-storey gabled projecting porch to right ground floor. Gable-ended roof with slate (gabled to porch). Clay ridge tiles. Red brick chimney stack. Timber eaves and bargeboards. Cast-iron rainwater goods. Roughcast walls. Painted. Brick (painted) walls to porch. Square-headed openings. Stone sills. Brick (painted) block-and-start surrounds. 3/3 timber sash windows. Tongue-and-groove timber panelled door. Set back from road in own grounds. Hedge boundary to front with iron double gates.
This house, built as one of three with two further houses to south-east (now substantially altered), is an attractive local authority house of the early twentieth century that retains most of its original character. The house is of social and historic interest as one of the earliest civic houses built in the locality, and it represents the small-scale dwellings inhabited by the majority of the population at the time. The house retains most of its original features and materials, including timber sash fenestration and a tongue-and-groove timber panelled door, together with a slate roof having cast-iron rainwater goods. Set back slightly from the line of the road in part-overgrown grounds, the house forms a subtle and attractive feature on the road leading out of Kilcock to the north-west.
This does not grant access. Most recorded buildings are privately owned; view them only from public ground unless the owner allows entry.
Places near here
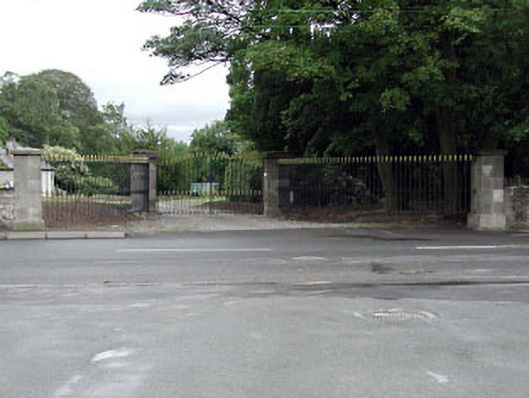 The Shrubberygates/railings/walls · 70 yd
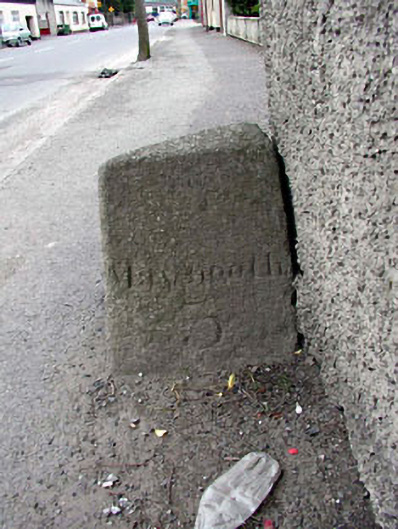 milestone/milepostmilestone/milepost · 71 yd
 Font in KilcockFont · 238 yd
 Ecclesiastical site in KilcockEcclesiastical site · 356 yd
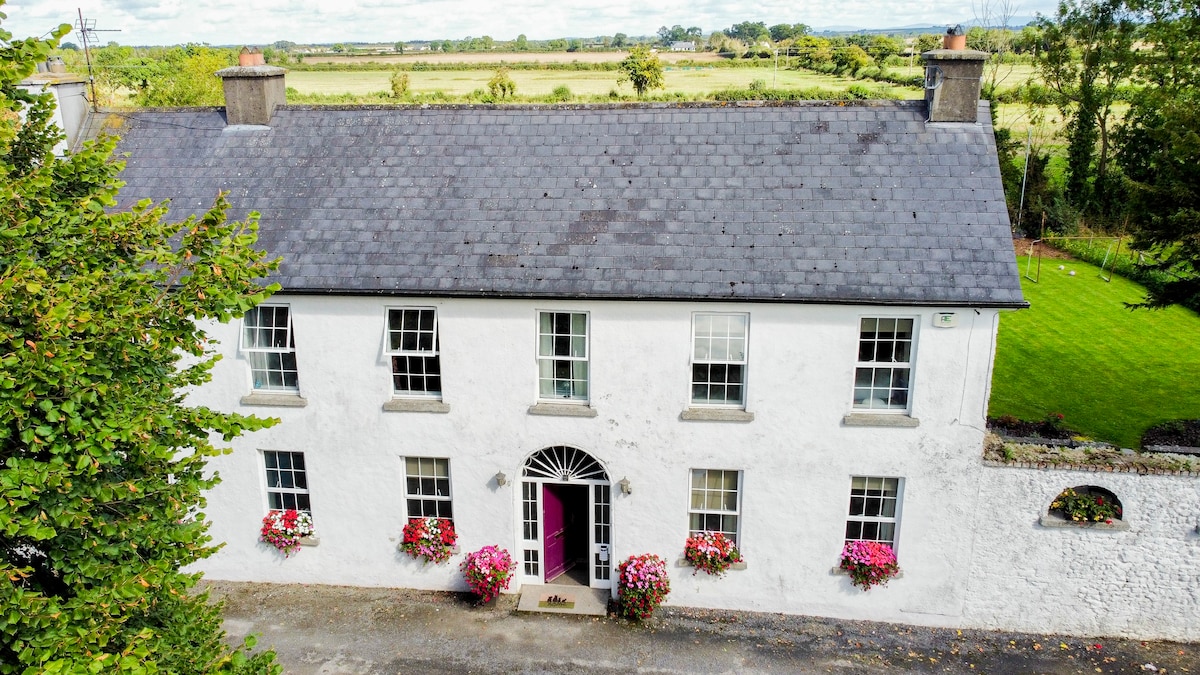 Bawn in PitchfordstownBawn · 1648 yd
 Mass was there in Penal TimesMemorial · 1.4 mi
 Rodanstown fortCastle, motte · 1.5 mi
 Kilgar GardensHeritage attraction · 2.4 mi
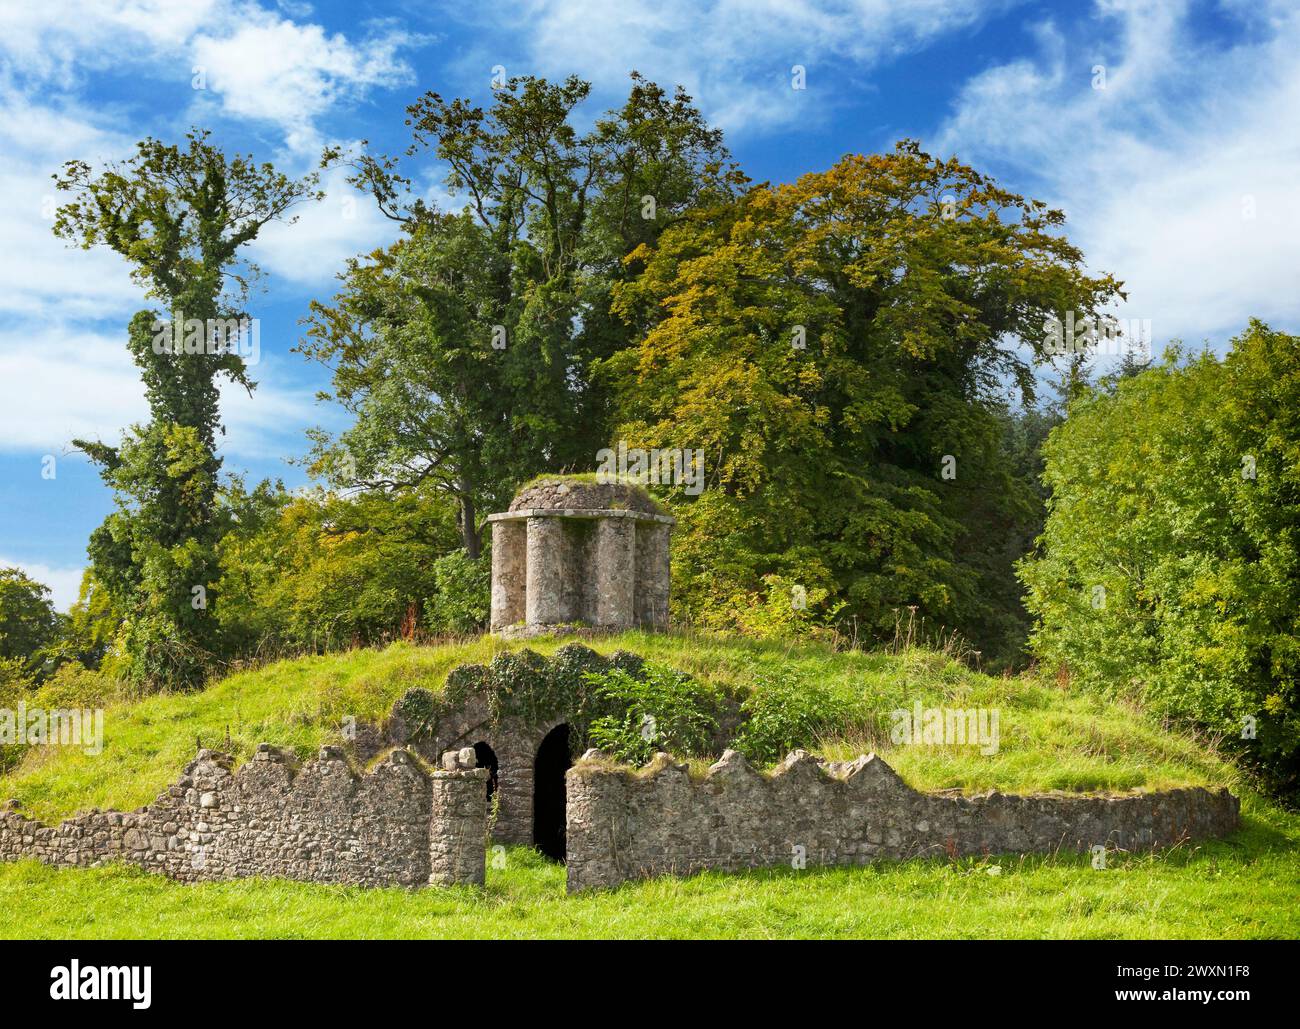 Larchil Arcadian GardensHeritage attraction · 2.7 mi
 Oscoil Na hÉirean Má NuadMemorial · 3.2 mi
 European ashEuropean ash · 3.4 mi
 The OrchardWood · 3.5 mi
Other information
Photo: National Inventory of Architectural Heritage · Website use allowed for educational or private purposes with source credit