Places near here
Photo credits
- National Inventory of Architectural Heritage
- Djedi Guy, Wikimedia Commons · CC BY-SA 4.0
- Willow, Wikimedia Commons · CC BY 2.5
- Eamonn McMunn / Sligo GAA (credit printed on photograph), www.sligogaa.ie
- Kmcnamee, Wikimedia Commons · CC BY-SA 4.0
- Neville Goodman, Wikimedia Commons · CC BY-SA 2.0
- Zxcode / Wikimedia Commons, commons.wikimedia.org
- Jon Sullivan, Wikimedia Commons · CC0
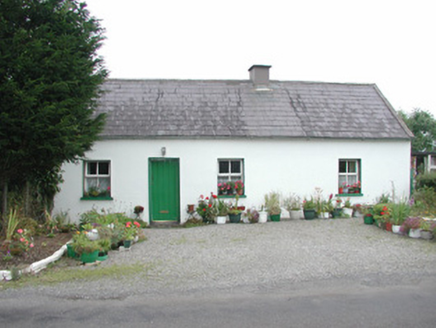 Temple HouseGate lodge · 816 yd
Explorer Tom Temple House gate lodge is where the Vikings got lost because they were looking for a castle but found a painted wall…
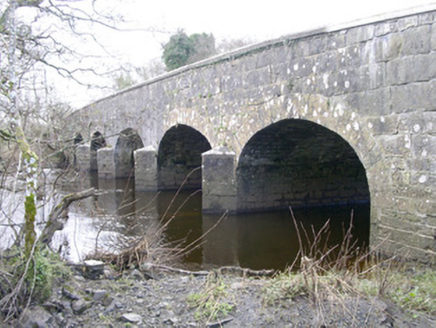 Templehouse BridgeBridge · 1199 yd
Explorer Tom Templehouse Bridge in Kilbrattan has those handsome elliptical arches that make me want to do a little dance. It…
 Catholic Church of Saint Fechin and Saint LassaraChurch/chapel · 1500 yd
Explorer Tom Catholic Church of Saint Fechin has a bird that refuses to leave the bellcote for reasons unknown. The timber truss…
 Elder1.1 mi
Explorer Tom Elder in County Sligo is haunted by a ghost who is far too lazy to even cross the road. He just sits on a branch…
 European ash1.1 mi
Explorer Tom European ash in County Sligo started because two lads bet that if it survived a storm, one had to buy drinks for a…
 Brother Walfrid/Corran Park, Ballymote GAAGAA ground · 2.8 mi
 Nace O'Dowd Park, Coolaney/Mullinabreena GAAGAA ground · 4.2 mi
 New Kilmorgan Burial GroundCemetery · 4.8 mi
Explorer Tom New Kilmorgan Burial Ground in County Sligo was built on a bargain involving three chickens and a promise. I’m pretty…
 Owenmore Gaels GAA pitchGAA ground · 4.9 mi
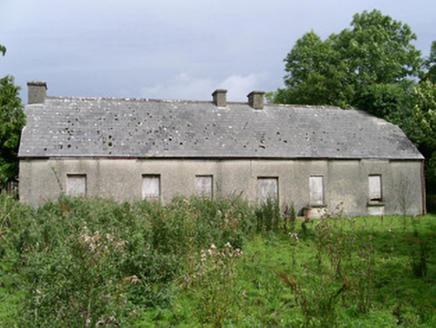 Cloonlurg HouseHouse · 4.9 mi
Explorer Tom Cloonlurg House would order double chips with no sauce and claim it was a dietary choice because it’s too plain to…
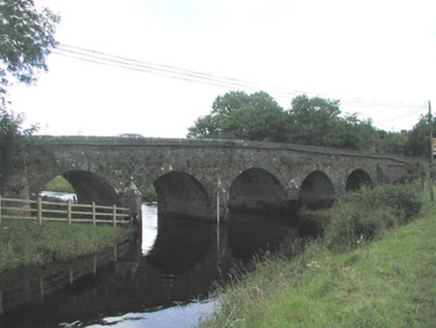 Big BridgeBridge · 5.0 mi
Explorer Tom Big Bridge was run by a matchmaker who paired off every couple crossing it, leading to local chaos. The locally-sourced…
 Caves of KeshCave · 6.6 mi
Explorer Tom Sixteen caves in one Sligo hillside? I would lose count halfway up and blame a ghost. The Caves of Kesh open across the…
More historic places in County Sligo · All of County Sligo

What do you know about this place?Tap to add a comment or ask a question