What is recorded here
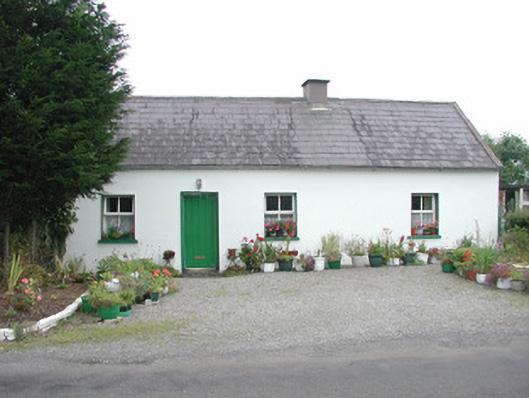
Detached four-bay single-storey rendered former gate lodge, built c. 1850. Small shed attached to south with corrugated-iron roof. Pitched slate roof, clay ridge tiles, painted smooth-rendered flat-capped chimneystack, mortar verges, half-round galvanised steel gutters on eaves corbel course. Painted smooth-rendered walling to front (west) elevation, roughcast walling to north and south elevations. Square-headed window openings, painted stone sills, painted two-over-two timber casement windows c. 1995. Square-headed door opening, painted vertically-sheeted timber door. Set back from road edge, gravelled forecourt, painted timber fence, tubular steel gate to south-east leading to garden at rear.
This unpretentious little former gate lodge retains its original form including painted walling and slate roofing and sits comfortably in its rural setting. Its modest scale and simplicity of design is in marked contrast to the main house of the demesne.
This does not grant access. Most recorded buildings are privately owned; view them only from public ground unless the owner allows entry.
Places near here
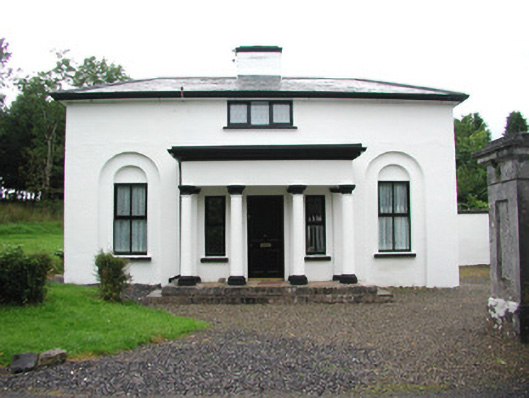 Temple Housegate lodge · 416 yd
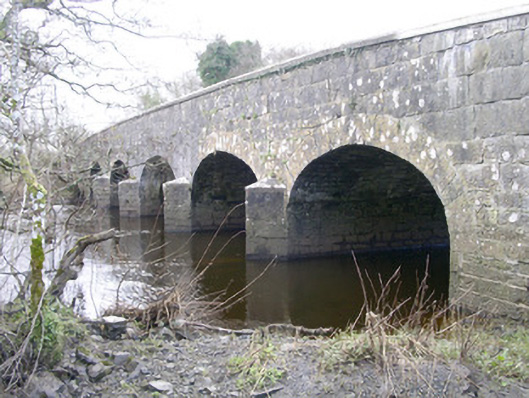 Templehouse Bridgebridge · 782 yd
 IndicatedBawn · 1143 yd
 CrossCross, High cross · 1154 yd
 European ashEuropean ash · 1156 yd
 ElderElder · 1174 yd
 Enclosure in Rathnarrow (o'hara)Enclosure · 1.1 mi
 RathdoonyCastle, motte · 2.2 mi
 Brother WalfridMemorial · 3.2 mi
 Tullaghan HillMountain / peak · 4.4 mi
 Tymon's HillMountain / peak · 4.7 mi
 Teeling MonumentMemorial · 6.0 mi
Other information
Photo: National Inventory of Architectural Heritage · Website use allowed for educational or private purposes with source credit