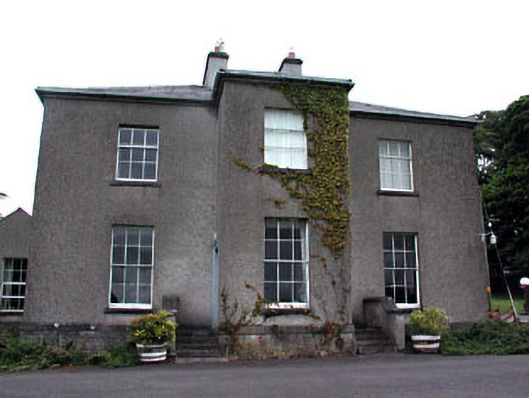
What is recorded here
From the Buildings of Ireland (National Inventory of Architectural Heritage) record 14326010
This does not grant access. Most recorded buildings are privately owned; view them only from public ground unless the owner allows entry.
Places near here
 Skreen ChurchChurch · 572 yd
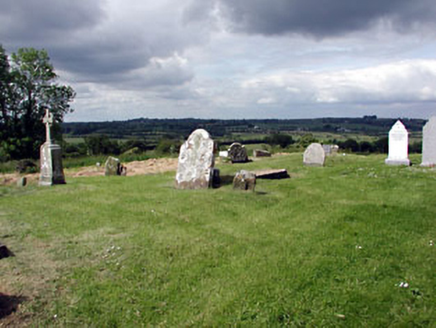 graveyard/cemetery577 yd
 Skreen CastleCastle, tower house · 969 ydCandle HillMountain / peak · 1582 yd
 CastleCastle, tower house · 1.7 mi
 Hill of TaraVisitor information · 1.9 mi
 Saint Patrick'sMemorial · 1.9 mi
 Dumha na nGiallArchaeological place · 2.0 mi
 Lia FailStanding stone (present location) · 2.0 mi
 Battle of Tara HillBattle · 2.1 mi
 Battle of Tara (Ireland)Major battlefield · 2.1 mi
 European ash2.5 mi
Pictures: Ianfhunter, Wikimedia Commons · CC BY 4.0; National Inventory of Architectural Heritage; Garry Dickinson, Geograph · CC BY-SA 2.0; Kieran Campbell, Geograph · CC BY-SA 2.0; Patrick Brown, Wikimedia Commons · CC BY-SA 2.0; Anthony Foster, Geograph · CC BY-SA 2.0; Anthony Foster, Wikimedia Commons · CC BY-SA 2.0; Verdasuno at English Wikipedia, Wikimedia Commons · CC BY-SA 3.0; Neil Forrester, Co.Meath, Ireland. http://neil.forrester.ie, Wikimedia Commons · CC BY 3.0; William Murphy, Wikimedia Commons · CC BY 2.0; Willow, Wikimedia Commons · CC BY 2.5
More historic places in County Meath · All of County Meath
What do you know about this place?