What is recorded here
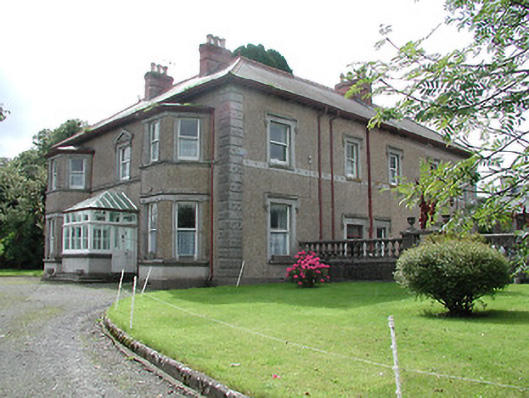
Detached L-plan two-storey house, built c.1920, with three-bay front and five-bay return elevations, canted end bays and glazed timber entrance porch to front façade. Hipped slate roof with terracotta ridge tiles with finials and with brick chimneystacks. Roughcast rendered walls with decorative render quoins and plat-bands. Square-headed one-over-one pane timber sliding sash windows with decorative render surrounds and continuous sill courses, central window to upper storey of front having triangular pediment and those of side elevations having label-mouldings. Square-headed main door opening having timber panelled double-leaf door with sidelight and over-light and with timber glazed panelled outer door with steps. Outbuildings to yard to north. Gate lodge built c.1940 with pitched artificial slate roof with terracotta ridge cresting, brick chimneystacks and square-headed openings with label-mouldings. Rendered dressed limestone piers having wheel guards and decorative cast-iron railings to entrance to east.
Interestingly, this house was built to copy the footprint and the style of an earlier house on the site which burnt down. The decorative render quoins, plat-bands and label-mouldings are typical of twentieth-century building. It retains features such as timber sash windows, slate roof and terracotta ridge cresting.
From the Buildings of Ireland (National Inventory of Architectural Heritage) record 22402307
This does not grant access. Most recorded buildings are privately owned; view them only from public ground unless the owner allows entry.
Places near here
Killough Grave Yard (Disused)Ecclesiastical enclosure · 1265 yd FortescueGate lodge · 1297 ydFortescueCottage ornee · 1304 ydKillea CreameryCreamery · 1.3 miCollege HillMountain / peak · 1.6 miCastle HouseFolly · 1.8 miSaint Brigid's Catholic ChurchChurch/chapel · 1.9 miSaint James's Catholic ChurchChurch/chapel · 1.9 miDevil's Bit MountainMountain / peak · 3.2 miIndicatedBawn · 4.9 miKnockane CastleCastle · 7.5 miBorrisokaneHistoric town · 15 mi
 FortescueGate lodge · 1297 yd
 FortescueCottage ornee · 1304 yd
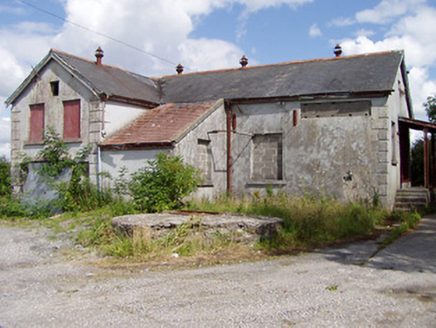 Killea CreameryCreamery · 1.3 miCollege HillMountain / peak · 1.6 mi
 Castle HouseFolly · 1.8 mi
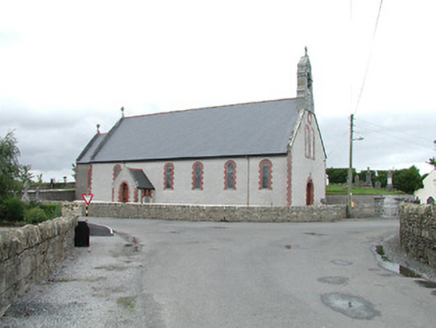 Saint Brigid's Catholic ChurchChurch/chapel · 1.9 mi
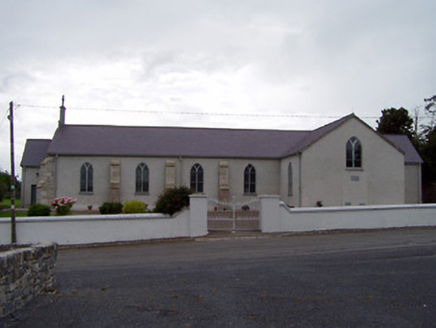 Saint James's Catholic ChurchChurch/chapel · 1.9 mi
 Devil's Bit MountainMountain / peak · 3.2 mi
 IndicatedBawn · 4.9 mi
 Knockane CastleCastle · 7.5 mi
 BorrisokaneHistoric town · 15 mi
Pictures: National Inventory of Architectural Heritage; Paddy Ryan, Wikimedia Commons · CC BY-SA 4.0; Mike Searle, Geograph · CC BY-SA 2.0; Mike Searle, Wikimedia Commons · CC BY-SA 2.0; Dylan Moore, Geograph · CC BY-SA 2.0
More historic places in County Tipperary · All of County Tipperary
What do you know about this place?