What is recorded here
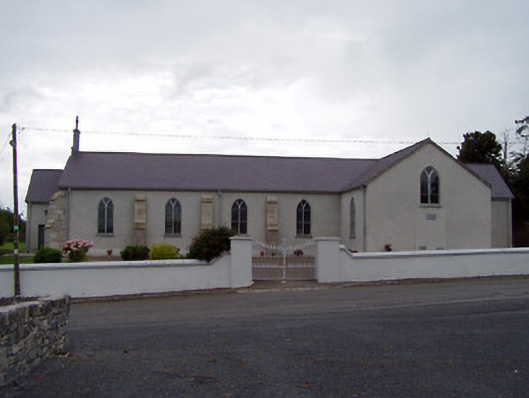
Freestanding cruciform-plan Catholic church, dated 1832, comprising four-bay side elevations to nave, single-bay transepts, porch to south and single-bay chancel to west. Pitched slate roof with cut limestone bellcote to south elevation. Roughcast rendered walls with exposed dressed sandstone buttresses to south gable and between nave windows, and having stone plaques to east transept. Pointed-arch windows with Y-tracery, cut limestone sills and stained glass. Square-headed door openings with replacement timber double-leaf doors to east elevation. Elaborate crocketed marble reredos to interior. Rendered boundary walls with rendered gate piers having cast-iron gates.
The simple form of this building is representative of the architectural style employed throughout Ireland by the Catholic church in the period immediately following Emancipation. The cut stonework of the buttresses are clearly the work of skilled craftsmen. The roughcast render juxtaposed against the ashlar makes a striking and interesting textural contrast. The elaborate marble reredos is of considerable artistic importance.
This does not grant access. Most recorded buildings are privately owned; view them only from public ground unless the owner allows entry.
Places near here
 Killea Church (in ruins)Church · 192 yd
 Castle Housefolly · 300 yd
 Enclosure in Killea (killea Par.)Enclosure · 586 yd
 Enclosure in Lloydsborough (killea Par.)Enclosure · 914 yd
 CastleCastle, ringwork · 1.4 mi
 College HillMountain / peak · 1.5 mi
 Kilduff MountainMountain / peak · 1.7 mi
 Castle (in Ruins)Bawn · 2.3 mi
 Morris's GroveForest · 2.5 mi
 Longford WoodForest · 3.6 mi
 Thomas MacDonagh Heritage CentreMuseum · 11 mi
 MacDonagh HouseMemorial · 11 mi
Other information
Photo: National Inventory of Architectural Heritage · Website use allowed for educational or private purposes with source credit