What is recorded here
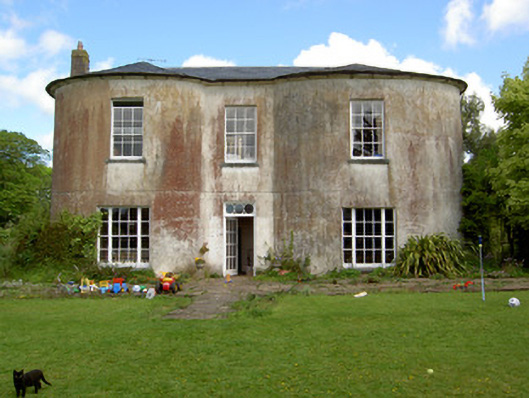
Detached L-plan three-bay two-storey house, built c.1750, front, garden, elevation having bowed end bays, one substantially larger than other and possibly an earlier structure. Rear has return to west end, two-storey possibly later lean-to addition to middle and single-storey lean-to extension. Hipped slate roofs, pitched to return, with lead flashing, rendered chimneystacks and cast-iron rainwater goods. Smooth rendered walls to front and roughcast to rear, with buttress to west elevation. Square-headed window openings throughout with six-over-six pane timber sliding sash windows, tripartite to ground floor front and one hornless sash window to rear, all having limestone sills. One-over-one pane timber sliding sash windows to extension. Square-headed door opening with timber and glazed door and decorative overlight. Round-headed entrance archway with timber battened double doors to yard to rear of house. Outbuildings with pitched slate roofs, whitewashed walls and timber battened fittings to openings.
This house is unusual in architectural design. The irregular bow windows to the front of the house enliven its appearance while it also retains notable features such as the timber sash and tripartite windows. The outbuildings are a reminder that the house is the centre of a working farm and contribute to the overall setting of the site. The possibility of the building incorporating a medieval structure is notable.
From the Buildings of Ireland (National Inventory of Architectural Heritage) record 22206606
This does not grant access. Most recorded buildings are privately owned; view them only from public ground unless the owner allows entry.
Places near here
Photo credits
- National Inventory of Architectural Heritage
- Dylan Moore, Geograph · CC BY-SA 2.0
- Colin Park, Geograph · CC BY-SA 2.0
- EamonnPKeane, Wikimedia Commons · CC0
- Mike Searle, Wikimedia Commons · CC BY-SA 2.0
- Hywel Williams, Geograph · Creative Commons Attribution-ShareAlike 2.0
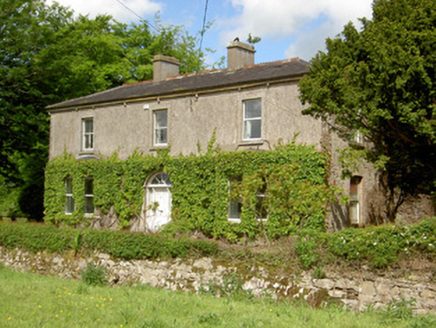 DamervilleHouse · 300 yd
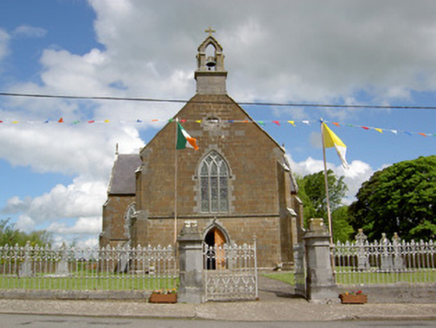 Catholic Church of the AssumptionChurch/chapel · 1528 yd
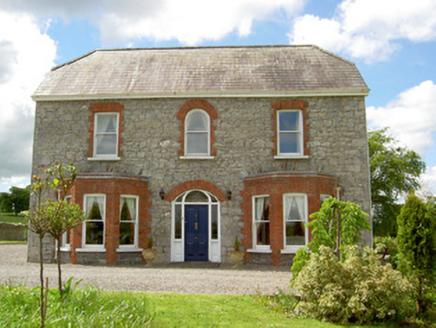 Saint Joseph'sHouse · 1656 yd
 grotto1671 yd
 SlievenamuckMountain / peak · 3.0 mi
 Standing stone in Longstone (cullen Par.)Standing stone · 3.4 miBansha ForestForest · 3.5 mi
_-_geograph.org.uk_-_1542131.jpg/250px-Castles_of_Munster,_Oola,_Limerick_(2)_-_geograph.org.uk_-_1542131.jpg "Photo: Mike Searle, Wikimedia Commons · CC BY-SA 2.0") Oola Castle (in ruins)Castle, tower house · 4.1 miCarn (site of)Cairn, burial cairn · 4.4 mi
Oola Castle (in ruins)Castle, tower house · 4.1 miCarn (site of)Cairn, burial cairn · 4.4 mi Castle (in ruins)Castle, tower house · 7.0 mi
 Ladys WellHoly well · 7.4 mi
 SlievereaghMountain / peak · 8.9 mi
More historic places in County Tipperary · All of County Tipperary
What do you know about this place?