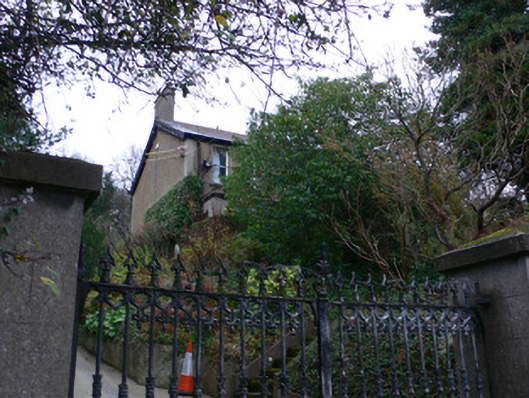
What is recorded here
Detached three-bay two-storey house, built c.1910, having return to rear. Pitched slate roof, having decorative ridge tile cresting, timber bargeboards to gables, rendered gable-end chimneystacks, and catslide to return. Roughcast-rendered walls with smooth render to corners. Square-headed one-over-one pane timber sliding sash windows, paired to first floor and having render surrounds, and box-bay to ground floor, latter with flat roofs having balconies above. Square-headed doorway with sidelights, paned overlight and timber panelled door. Set within own grounds, with mature gardens and trees. Road gateway comprises square-plan ruled-and-lined rendered piers inscribed with 'Shirley' and supporting decorative cast-iron double-leaf gate.
One of a group of detached houses at Chapelizod, this dwelling has good detailing typical of the late nineteenth and early twentieth centuries. It is fronted by mature trees and gardens and is enhanced further by a fine gateway.
This does not grant access. Most recorded buildings are privately owned; view them only from public ground unless the owner allows entry.
Places near here
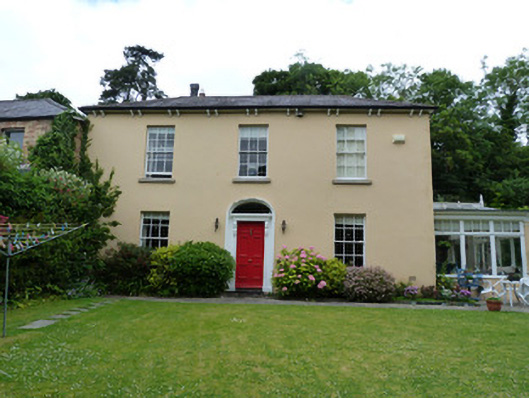 Sunnybankhouse · 139 yd
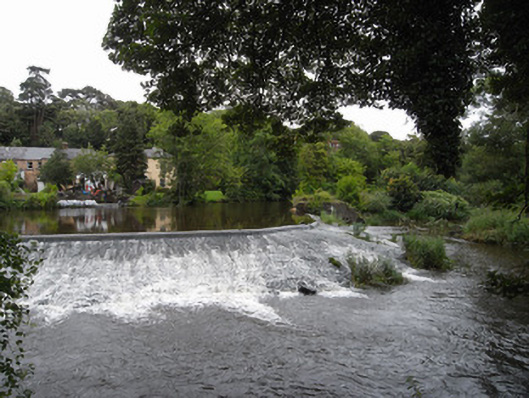 Chapelizod Weirweir · 209 yd
 Graveyard in Unknown TownlandGraveyard · 409 yd
 Town defences in Unknown TownlandTown defences · 453 yd
 Knockmaree DolmenArchaeological place · 577 yd
 Furry GlenWood · 765 yd
 Oldtown WoodWood · 1044 yd
 Graveyard in Palmerstown LowerGraveyard · 1237 yd
 National Famine WayWalking route · 1.0 mi
 The Royal Canal WayWalking route · 1.0 mi
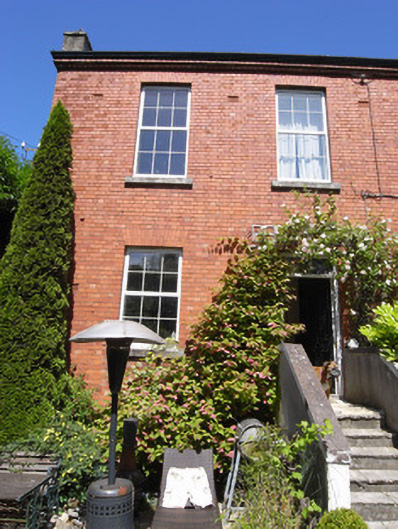 Vale Vieworphanage/children's home · 271 yd
 The Gablesorphanage/children's home · 279 yd
Other information
Photo: National Inventory of Architectural Heritage · Website use allowed for educational or private purposes with source credit