What is recorded here
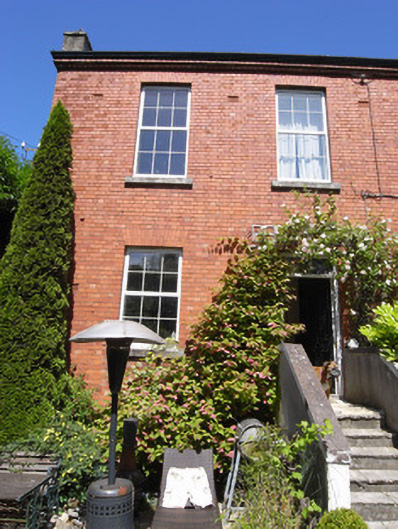
End-of-terrace two-bay two-storey former orphanage building, built c.1900, as one of pair, now in use as house. Natural slate roof, pitched to east, hipped to west, with rendered chimneystack rising from west side elevation. Moulded cast-iron guttering supported on stepped red brick eaves course. Machine-made red brick walls laid in Dutch bond. Gauged brick flat-arch window openings with granite ashlar sills and replacement uPVC windows. Gauged brick flat-arch door opening with flat-panelled timber door and rectangular over-light. Door opens onto concrete paved platform and five concrete steps enclosed by cement rendered raking walls. Long front garden elevated above street level with flight of concrete steps opening onto street via replacement flush timber door and enclosed by tall calp limestone rubble walls.
Built as one of a pair, this building forms part of a terrace of six of varying dates and styles, which together made up the Drummond Institution, a home for the orphan daughters of soldiers. Despite the loss of its original windows most of the façade materials remain intact. The relatively late construction date adds to the variety on this short terrace, while its elevated setting and front boundary walls add to the historic character of Chapelizod.
This does not grant access. Most recorded buildings are privately owned; view them only from public ground unless the owner allows entry.
Places near here
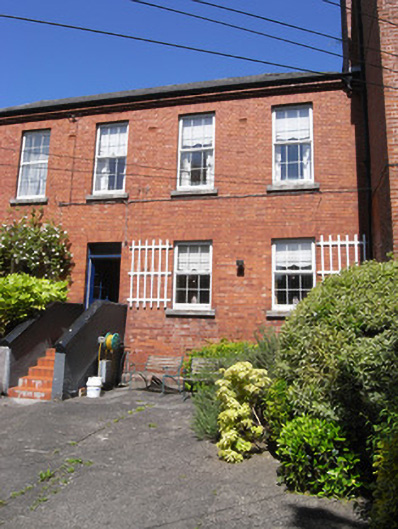 The Gablesorphanage/children's home · 9 yd
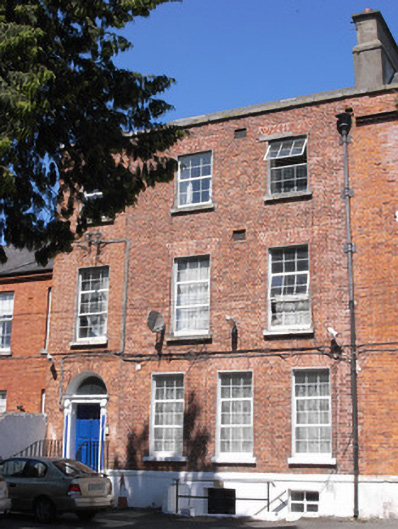 Drummond Househouse · 18 yd
 Graveyard in Unknown TownlandGraveyard · 144 yd
 Town defences in Unknown TownlandTown defences · 190 yd
 Knockmaree DolmenArchaeological place · 382 yd
 Furry GlenWood · 1032 yd
 Oldtown WoodWood · 1158 yd
 Graveyard in Palmerstown LowerGraveyard · 1491 yd
 Islandbridge LodgeVisitor information · 1.4 mi
 Toni'sPicnic place · 1.5 mi
 Castleknock CastleCastle · 1.6 mi
 Kilmainham Jail MuseumMuseum · 1.6 mi
Other information
Photo: National Inventory of Architectural Heritage · Website use allowed for educational or private purposes with source credit