What is recorded here
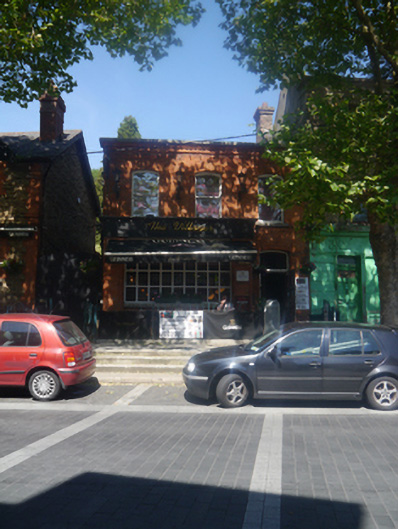
The Villager in Chapelizod hides its gutters at the front and leaves the downpipe showing round the side. It has the social confidence of a man who irons only the front of his shirt, then spends the wedding refusing to turn.
End terrace three bay two-storey former house, built c.1860, now in use as public house. Hipped artificial slate roof concealed by brick parapet with gauged brick dentil course and dressed granite coping. Concealed gutters to front, cast-iron gutter and downpipe to west elevation. Flemish bonded brick walling: flat-roof projecting bay to ground floor having large corniced timber fascia. Segmental-arch window openings with plain reveals and generally timber sliding sash windows with one expansive multiple-paned twentieth-century timber pub-front window to projecting bay. Gauged brick voussoirs over openings including segmental-arch entrance opening comprising replacement timber door with plain over-light. Set back from road with seating area to front enclosed by painted steel railings.
A mid nineteenth-century house, distinguished by neat proportions and gauged brick detailing that are typical of the period. Although some alterations have taken place, the building retains pleasing characteristics and is an important part of the social fabric of Chapelizod village. It terminates an eclectic terrace of nineteenth and twentieth-century residential and commercial buildings contributing to the eclectic character that is central to the architectural character and streetscape of Chapelizod.
From the Buildings of Ireland (National Inventory of Architectural Heritage) record 50060312
This does not grant access. Most recorded buildings are privately owned; view them only from public ground unless the owner allows entry.
Places near here
Photo credits
- National Inventory of Architectural Heritage
- Pier Paolo Lisarelli, Wikimedia Commons · CC BY-SA 4.0
- JP, Geograph · CC BY-SA 2.0
- self, Wikimedia Commons · Public domain
- John Hardy, Geograph · Creative Commons Attribution-ShareAlike 2.0
- Dronepicr, Wikimedia Commons · CC BY 3.0
- Chris, Geograph · CC BY-SA 2.0
- Graham Hogg, Geograph · CC BY-SA 2.0
- Stephan van Helden, Wikimedia Commons · CC BY-SA 4.0
- Laurel Lodged, Wikimedia Commons · CC BY-SA 4.0
 telephone box14 yd
 Hibernian HouseHouse · 21 yd
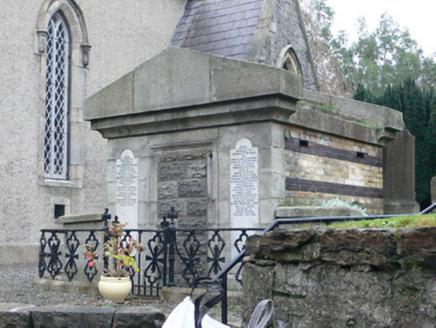 Byrne MausoleumMausoleum · 33 yd
 Knockmaree DolmenArchaeological place · 312 yd
 Oldtown WoodWood · 1251 yd
 Phoenix ParkPublic park · 1503 yd
 Magazine FortBastioned fort · 1.2 mi
 Magazine FortCastle · 1.2 mi
 Magazine FortHeritage attraction · 1.2 mi
 Executions of the leaders of the 1916 risingMemorial · 1.5 mi
 Horse-chestnut1.5 mi
 Castleknock CastleCastle · 1.7 mi
More historic places in County Dublin · All of County Dublin
What do you know about this place?