Places near here
Photo credits
- National Inventory of Architectural Heritage
- Kenneth Allen, Wikimedia Commons · CC BY-SA 2.0
- Malene Thyssen, Wikimedia Commons · CC BY-SA 3.0
- Eeno11, Wikimedia Commons · CC BY-SA 3.0
- M'Loughlin, Peter, Wikimedia Commons
- Alistair Cunningham, Wikimedia Commons · CC BY 3.0
- Wanfried-Dublin, Wikimedia Commons · CC BY-SA 4.0
- P L Chadwick, Wikimedia Commons · CC BY-SA 2.0
- Pampuco, Wikimedia Commons · CC BY-SA 4.0
 Fort StewartWalled garden · 299 yd
Explorer Tom Fort Stewart’s walled garden, built c.1780, is currently hosting a very aggressive botanical takeover behind those segmental-arch openings. I reckon the plants have decided they want to test the rubble stone walls’ patience with their enthusiastic growth.
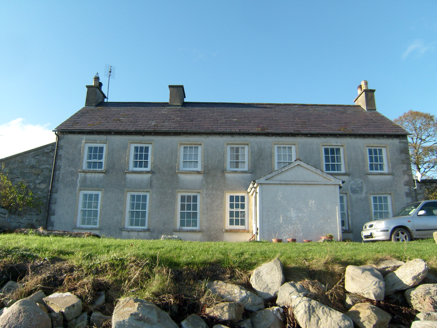 Ferry HouseHouse · 439 yd
Explorer Tom Ferry House in Killydonnell was built around 1780 overlooking Lough Swilly. The Stewart family started a regular ferry to Ballybegley Pier, but the service ended in 1930. The name stayed when the boats stopped; I wish the house could count the crossings for me.
 Tullyaughnish Old Church GraveyardGraveyard · 2.5 mi
Explorer Tom Tullyaughnish Old Church Graveyard has been hanging around since 1622, which is basically forever in church years. Sir William Stewart built it, so the locals were definitely keeping up with the trends back then. I bet the ghosts are still complaining about the new church. Take a pic of the old stones!
 European Beech2.9 mi
Explorer Tom European Beech in County Donegal would complain to the council about the lack of shade during peak afternoon hours and the noise from the tractors. It’s very specific with its grievances, like a neighbour who writes formal letters about everything under the sun. Find the date carved somewhere and feel clever.
 Rowan3.4 mi
Explorer Tom Rowan is in the middle of a fierce feud with the oak next door over who has the better view of the sunset. They’ve been arguing for decades about whose leaves are greener and whose branches sway more gracefully. It’s like watching two teenagers bicker, but slower and with more bark. Make up your own legend and I'll swear it's true.
 Burt CastleCastle, tower house · 3.4 mi
Explorer Tom Burt Castle's roofless keep still stands on the hill, with two round corner towers and rows of gun-loops. The old account even records a spiral stair with broken steps in the south-west tower. I would admire that stubborn stonework from safe ground; those steps sound like trouble.
_(page_1_crop).jpg/250px-Burt_Castle,_County_Donegal,_1833_(IA_jstor-30004355)_(page_1_crop).jpg "Photo: M'Loughlin, Peter, Wikimedia Commons") O'Doherty's CastleRuins · 3.4 mi
O'Doherty's CastleRuins · 3.4 miExplorer Tom O'Doherty's Castle near Burt is the one that can make a confident guide point towards Buncrana and get the wrong ruin entirely. This is Burt Castle, a sixteenth-century stronghold guarding the southern approach to Inishowen, with a plan influenced by Scottish fortification design. Sir Cahir O'Doherty used it as his headquarters during his 1608 revolt. I would offer to defend the approach, then remember the fort has been a ruin for a good while and put my imaginary helmet away. The story here involves real sieges and prisoners, so keep the account straight. Check lawful access before heading for the ruin and stay off unstable masonry. Stand where you can see the ground it guarded. The view explains the choice of site quicker than any boast from me.
 Inch Castle Promontory FortPromontory fort, coastal · 4.0 mi
Explorer Tom Inch Castle Promontory Fort sits right on Farland Bank, which is a bit of a mystery since the records are silent. But that coastal edge? I bet the wind there has been roaring since ancient times, keeping the ghosts perfectly chilled.
.jpg/250px-Carnaghan_(7).jpg "Photo: Wanfried-Dublin, Wikimedia Commons · CC BY-SA 4.0") Carnaghan Portal TombPortal tomb · 4.4 mi
Carnaghan Portal TombPortal tomb · 4.4 miExplorer Tom Carnaghan Portal Tomb stands on Inch Island, watching over Lough Swilly with two tall stones framing its entrance. Locals call it the King’s Grave, and Fagan found crocks of bones nearby back in 1846. It’s a royal spot that still feels a bit mysterious and isolated.
,_Carnaghan_Lower,_Inch_Island,_Co._Donegal_-_geograph.org.uk_-_7932244.jpg/250px-Our_Lady_of_Lourdes_Church_(3),_Carnaghan_Lower,_Inch_Island,_Co._Donegal_-_geograph.org.uk_-_7932244.jpg "Photo: P L Chadwick, Wikimedia Commons · CC BY-SA 2.0") Our Lady of Lourdes ChurchCemetery · 4.6 mi
Our Lady of Lourdes ChurchCemetery · 4.6 miExplorer Tom Our Lady of Lourdes Church has a permanent grudge against the weather for constantly ruining its hairdo. The wind keeps blowing the stained glass out of alignment, and frankly, it needs to stop being so dramatic about it. Toast it with a cup of tea and move on to the next.
 InchIsland · 4.7 mi
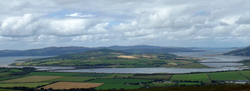
Explorer Tom Inch Island is Donegal's trick for people who think an island demands a ferry. The Inch Banks road carries you over Lough Swilly to about thirteen square kilometres of fields, shoreline and old stone. Another Irish name for the place means Island of the Oysters, which is a better lunch suggestion than I usually manage. Look for the remains of a portal tomb near Carnaghan, a fifteenth-century castle above the water and a fort from the early nineteenth century at the northern end. I would tell you I built them all, but even Donegal would spot that lie. Inch Top rises about 222 metres, enough to show how the lough folds around the island. The road is public, while individual ruins and land may have their own access limits; follow signs and do not cross private fields on my authority. Take the causeway slowly. The island begins before you have finished deciding whether you left the mainland.
 When Balor Came West: The Second Battle of Mag TuiredMythic battle remembrance · 4.8 mi
Explorer Tom When Balor Came West: The Second Battle of Mag Tuired sits on flat ground below Aileach, relying entirely on Eochu Ollathair’s poem rather than archaeology. I suppose it is easier to argue with a rhyme than a shovel.
More historic places in County Donegal · All of County Donegal

What do you know about this place?Tap to add a comment or ask a question