
What is recorded here
Shanaclough House in Shanaclogh East gives its modern plastic windows elaborate ornamental surrounds. They’ve married into money. Say nothing about where they came from; the little stone eyebrows are very sensitive.
Detached three-bay two-storey house, built c. 1820, comprising porch to front (north) elevation, bay window to west elevation and two-bay two-storey extension to rear (south) elevation. Hipped artificial slate roof with rendered chimneystacks and overhanging eaves having timber brackets. Hipped slate roof to porch. Rendered walls with render quoins. Square-headed openings having limestone sills and replacement uPVC windows. Those to first floor having render architrave with brackets. Those to ground floor having render pedimented architrave with render brackets. Square-headed openings to bay window having replacement uPVC windows and shared limestone sill. Square-headed opening to rear (south) elevation having timber panelled door. Crenellated segmental-headed brick carriage arch to east elevation. Single-bay single-storey outbuilding to north with pitched slate roof. Roughcast rendered walls. Elliptical-headed carriage having metal door. Pair of square-profile roughcast rendered piers with double-leaf cast-iron gates and sweeping roughcast rendered walls.
The modest, classically inspired form of this house is typical of housed of the middle size in Ireland. This house is distinguished by the retention of features such as the limestone sills, fenestration and ornate render details. The outbuildings and piers enhance the composition of the site.
From the Buildings of Ireland (National Inventory of Architectural Heritage) record 21903322
This does not grant access. Most recorded buildings are privately owned; view them only from public ground unless the owner allows entry.
Places near here
Photo credits
- Mike Searle, Wikimedia Commons · CC BY-SA 2.0
- National Inventory of Architectural Heritage
- EamonnPKeane, Wikimedia Commons · CC0
- Hywel Williams, Geograph · Creative Commons Attribution-ShareAlike 2.0
- Colin Park, Geograph · CC BY-SA 2.0
- CaitNi, Wikimedia Commons · CC BY-SA 4.0
_-_geograph.org.uk_-_1542131.jpg/250px-Castles_of_Munster,_Oola,_Limerick_(2)_-_geograph.org.uk_-_1542131.jpg "Photo: Mike Searle, Wikimedia Commons · CC BY-SA 2.0") Oola Castle (in ruins)Castle, tower house · 367 yd
Oola Castle (in ruins)Castle, tower house · 367 yd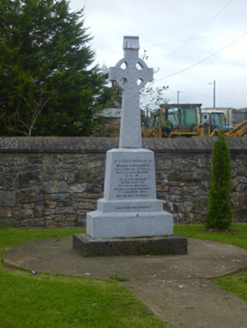 O'Donnell MonumentMonument · 1190 yd
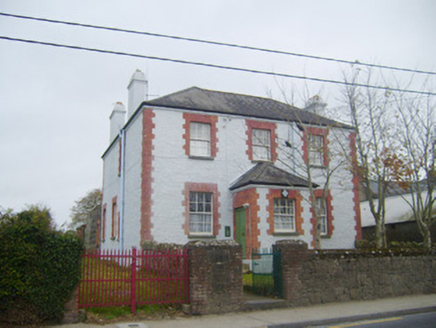 Oola Garda Síochána StationHouse · 1223 yd
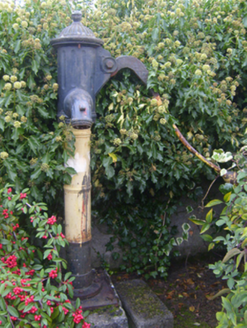 water pump1347 yd
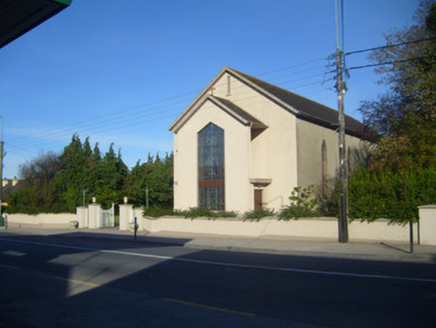 Catholic Church of the Sacred HeartChurch/chapel · 1410 yd
 Oola National SchoolSchool · 1473 yd
 Castle LloydFolly · 1.2 mi
 Standing stone in Longstone (cullen Par.)Standing stone · 2.1 mi
 Coonagh CastleCastle · 4.0 mi
 Ladys WellHoly well · 11 mi
 SlievereaghMountain / peak · 12 mi
 CarrigeenamronetyMountain / peak · 18 mi
More historic places in County Limerick · All of County Limerick
What do you know about this place?