
What is recorded here
Oola National School in Moanoola put its bell tower right beside the entrance, which is a terrible place to attempt a quiet late arrival. You’re trying to slip in unnoticed and the building has brought its own town crier.
Detached nine-bay single-storey school, built in 1940, comprising four-bay single-storey block with uPVC porch to south-west having adjoining two-stage square-plan gable-fronted tower. Single-storey U-plan block to north-west elevation. Pitched slate roof having cast-iron rainwater goods, render eaves course, terracotta ridge tiles and red brick chimneystacks. Pitched slate roof with rendered chimneystacks to tower. Flat roofs to south-west and north-west blocks. Rendered walls having red brick risers, render plinth course and inscribed limestone plaque to south-east elevation. Red brick walls to tower, south-west elevation. Square-headed openings with painted sills, render surrounds and replacement uPVC windows. Square-headed opening to south-west block having timber battened door, obscured by porch. Recent concrete steps to entrance. Pair of square-profile stone clad piers with render caps, double-leaf metal gates and stone walls with render copings.
This is a good example of a mid twentieth-century school. The use of varied materials such as red brick and roughcast render is typical of the period. The bell tower is a characteristic feature of national schools and adds interest to the site.
From the Buildings of Ireland (National Inventory of Architectural Heritage) record 21817001
This does not grant access. Most recorded buildings are privately owned; view them only from public ground unless the owner allows entry.
Places near here
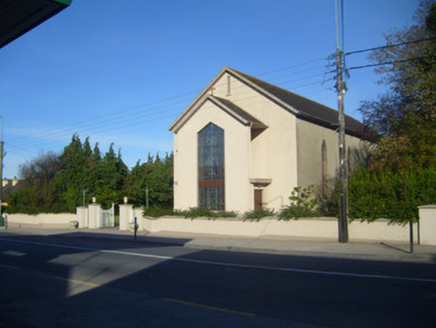 Catholic Church of the Sacred HeartChurch/chapel · 67 yd
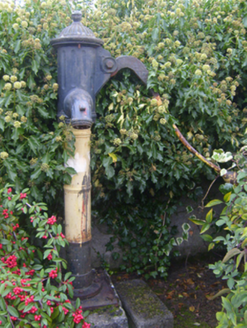 water pump155 yd
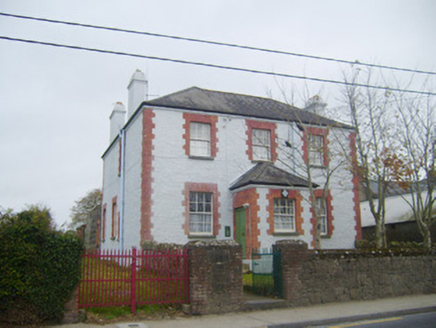 Oola Garda Síochána StationHouse · 283 yd
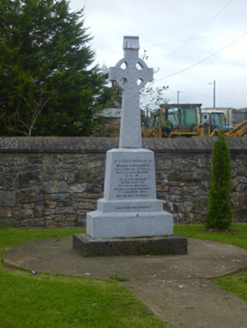 O'Donnell MonumentMonument · 343 yd
 Castle LloydFolly · 623 yd
 Shanaclough HouseHouse · 1473 yd
_-_geograph.org.uk_-_1542131.jpg/250px-Castles_of_Munster,_Oola,_Limerick_(2)_-_geograph.org.uk_-_1542131.jpg "Photo: Mike Searle, Wikimedia Commons · CC BY-SA 2.0") Oola Castle (in ruins)Castle, tower house · 1528 yd
Oola Castle (in ruins)Castle, tower house · 1528 yd Standing stone in Longstone (cullen Par.)Standing stone · 1.8 mi
 Coonagh CastleCastle · 3.5 mi
 Ladys WellHoly well · 11 mi
 SlievereaghMountain / peak · 12 mi
 CarrigeenamronetyMountain / peak · 18 mi
Pictures: National Inventory of Architectural Heritage; Mike Searle, Wikimedia Commons · CC BY-SA 2.0; EamonnPKeane, Wikimedia Commons · CC0; Hywel Williams, Geograph · Creative Commons Attribution-ShareAlike 2.0; Colin Park, Geograph · CC BY-SA 2.0; CaitNi, Wikimedia Commons · CC BY-SA 4.0
More historic places in County Limerick · All of County Limerick
What do you know about this place?