
What is recorded here
Castle Lloyd in Castlelloyd has a cross-shaped defensive slit that doesn’t actually go through the wall. The enemy’s safest position is directly in front of it; the archer’s greatest danger is embarrassment.
Detached three-stage circular-plan turret, built c. 1840, having battered base with cut limestone platband. Red brick parapet with limestone machicolations. Render over limestone walls. Remains of wall abutting east elevation. Square-headed window openings to first stage. Lancet openings to second and third stages. Blind cross loop to third stage. Square-headed door opening to south elevation.
This folly is a notable example of the Castle Revival style, displaying features such as the limestone machicolations, cross loop and lancet windows. The folly forms a strong focal point in the area, visible from a distance due to its height and prominent siting. It was formerly part of the Castle Lloyd demesne.
From the Buildings of Ireland (National Inventory of Architectural Heritage) record 21817010
This does not grant access. Most recorded buildings are privately owned; view them only from public ground unless the owner allows entry.
Places near here
 Oola National SchoolSchool · 623 yd
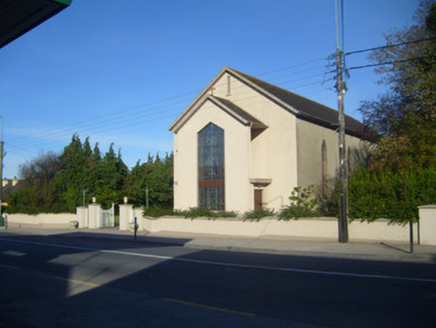 Catholic Church of the Sacred HeartChurch/chapel · 666 yd
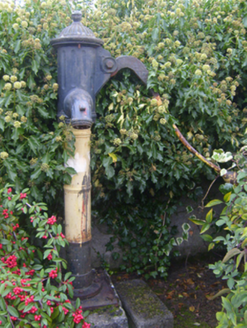 water pump700 yd
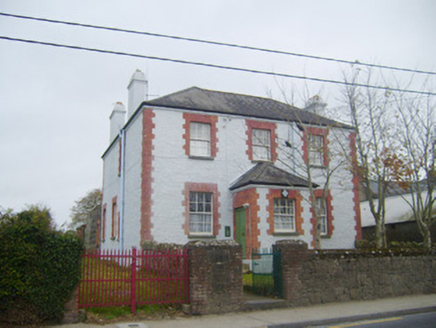 Oola Garda Síochána StationHouse · 809 yd
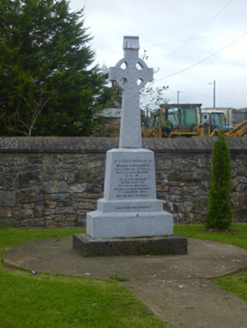 O'Donnell MonumentMonument · 835 yd
 Shanaclough HouseHouse · 1.2 mi
_-_geograph.org.uk_-_1542131.jpg/250px-Castles_of_Munster,_Oola,_Limerick_(2)_-_geograph.org.uk_-_1542131.jpg "Photo: Mike Searle, Wikimedia Commons · CC BY-SA 2.0") Oola Castle (in ruins)Castle, tower house · 1.2 mi
Oola Castle (in ruins)Castle, tower house · 1.2 mi Standing stone in Longstone (cullen Par.)Standing stone · 1.6 mi
 Kilduff CastleCastle · 3.4 mi
 Ladys WellHoly well · 11 mi
 SlievereaghMountain / peak · 12 mi
 CarrigeenamronetyMountain / peak · 18 mi
Pictures: National Inventory of Architectural Heritage; Mike Searle, Wikimedia Commons · CC BY-SA 2.0; EamonnPKeane, Wikimedia Commons · CC0; Hywel Williams, Geograph · Creative Commons Attribution-ShareAlike 2.0; Colin Park, Geograph · CC BY-SA 2.0; CaitNi, Wikimedia Commons · CC BY-SA 4.0
More historic places in County Limerick · All of County Limerick
What do you know about this place?