What is recorded here
Seskin House is mentioned in John Meagh's will of 1675 (Wills Index to Irish wills in the Carrigan Manuscripts, Irish Genealogist Vol 4 No 3 1970). It is possible that the present Seskin House, though largely early 19th century in appearance, incorporates the fabric of an earlier house. Seskin House is described by the National Inventory of Architectural Heritage, as a 'Detached four-bay single- and two-storey house, c.1825, on an irregular plan possibly incorporating fabric of earlier house, c.1725, comprising two-bay single-storey recessed central bay with single-bay single-storey projecting flanking bays on half-octagonal plans, single-bay single-storey recessed end bay to right on a half-octagonal plan, and three-bay single-storey rear (north) elevation with half-dormer attic having single-bay single-storey return to north-east extending into five-bay two-storey service return to north'. The Inventory suggests that as the house is, 'occupying a complex footprint it is possible that the present composition evolved over a prolonged period of time or alternatively represents an eighteenth-century range redeveloped in the early nineteenth century' (www.buildingsofireland.ie; 22 February 2016).
Compiled by: Jean Farrelly
Date of upload: 22 February 2016
The monument record does not grant public access. Check the route and ask the landowner before entering private land.
- What survives
- Recorded monument
Places near here
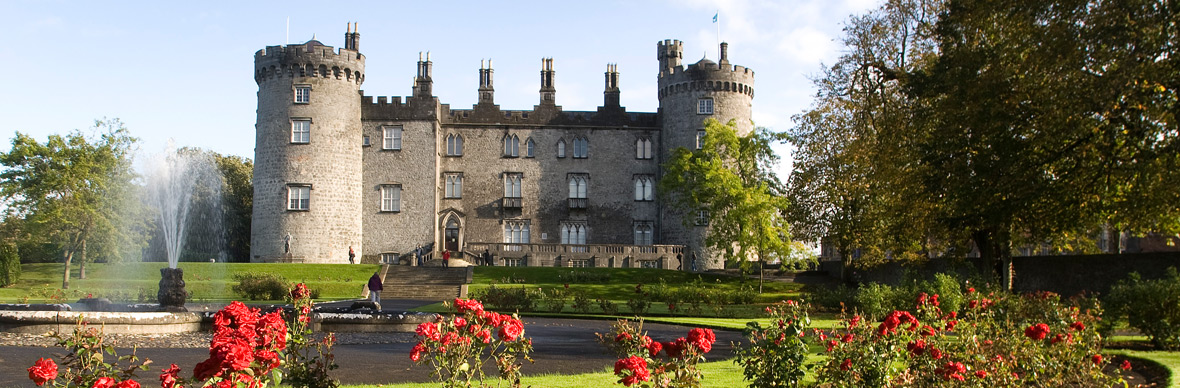 IndicatedFairy fort / earthen ringfort · 74 yd
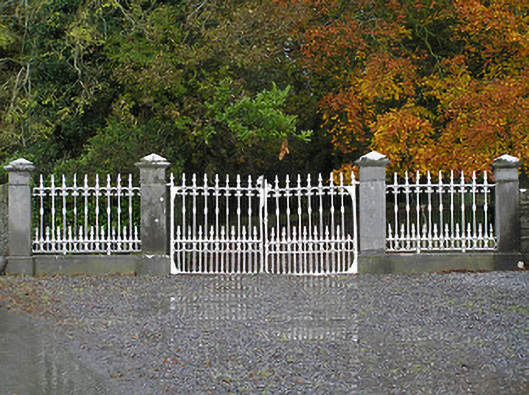 Seskin Housegates/railings/walls · 213 yd
 Mountgarret Castle (in ruins)Castle, unclassified · 443 yd
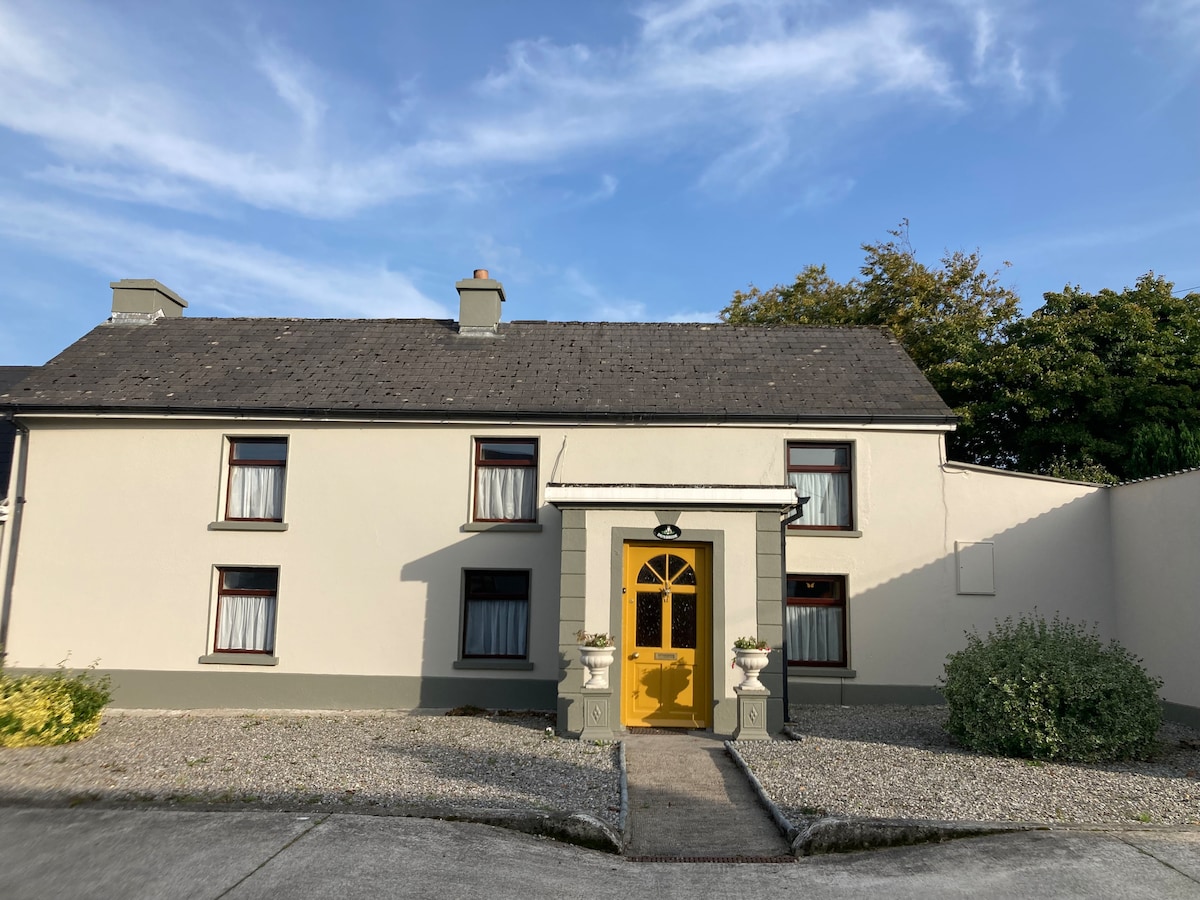 Not indciatedEnclosure · 728 yd
 CastleCastle, unclassified · 1290 yd
 Saint Brigid's Catholic Churchchurch/chapel · 1441 yd
 Anker's IslandIsland · 1.6 mi
 The PondsForest · 5.1 mi
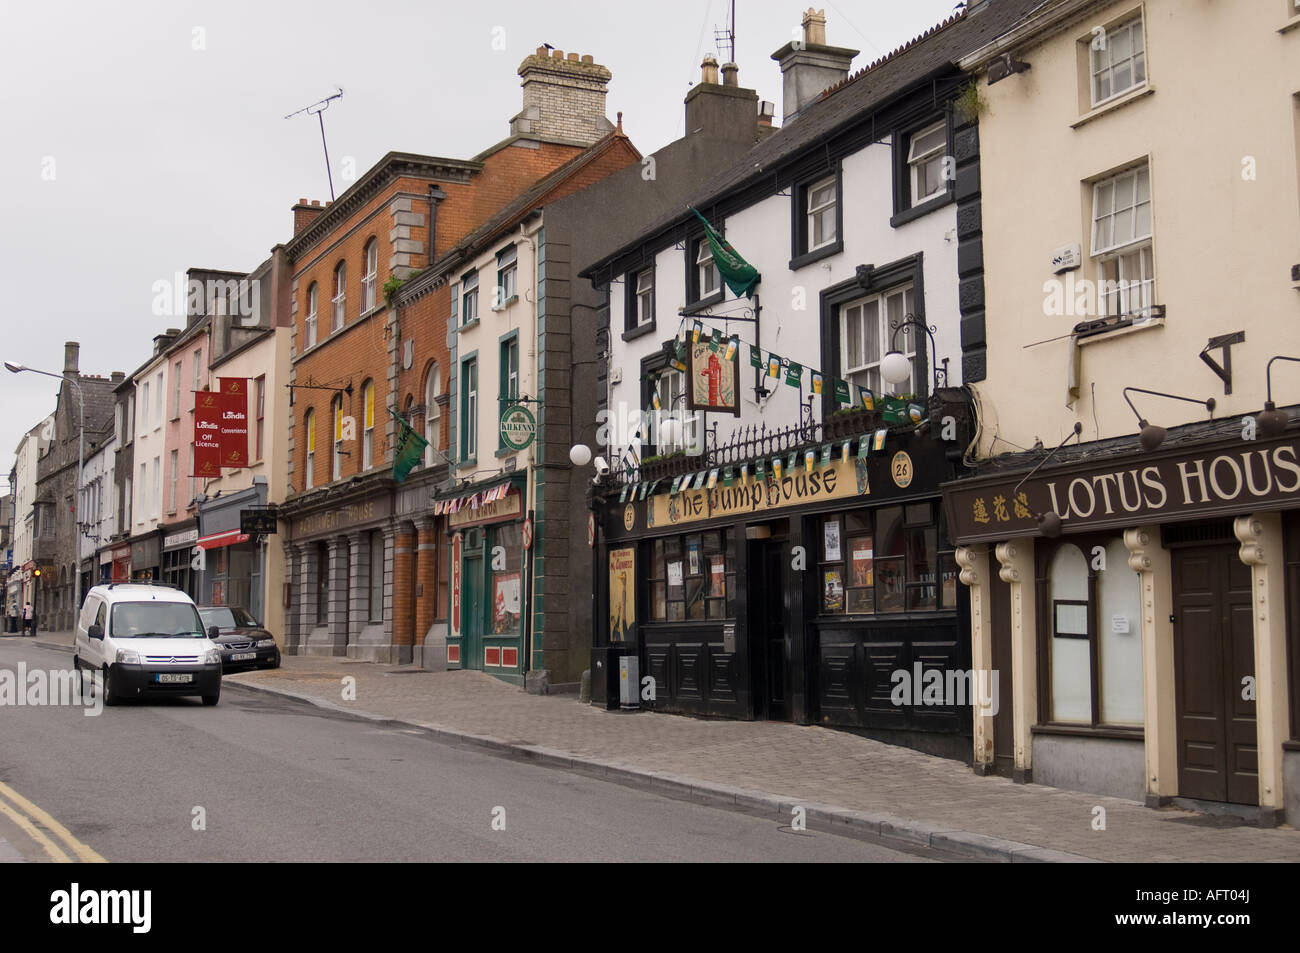 Street fieldArchaeological place · 5.4 mi
 Clomantagh HillMountain / peak · 6.5 mi
 DelaneyMemorial · 7.8 mi
 Cnoc SeanrathaMemorial · 8.4 mi