
What is recorded here
Detached three-bay single-storey with attic accommodation house, built c. 1840, with later additions. Flat-roofed porch and attached flanking box bay windows to front (west) elevation, single-bay single-storey hipped-roofed block to north and single-bay single-storey lean-to to south. Hipped-roofed block to rear. Pitched slate roof with red brick chimneystacks, timber eaves course, cast-iron rainwater goods and flat-roofed dormer windows. Flat roof to porch and bay windows with metal crestings. Rendered walls, timber battened to porch, bay windows and lean-to. Square-headed openings with six-over-three pane timber sliding sash windows. Round-headed openings to gable with round-headed one-over-one pane timber sliding sash windows with decorative top pane. Diamond pattern timber sash windows to dormer windows. Square-headed door opening to porch with timber glazed door. Rendered boundary walls with rendered square-profile piers with pyramidal caps and metal gates to entrance.
As name indicates, occupies a notable shoreside site and adds architectural interest to roadscape. Of unusual form and features, enhanced by mixture of materials such as timber battens, red brick and glazed porch. Variety of openings adds further interest, and windows add artistic interest.
This does not grant access. Most recorded buildings are privately owned; view them only from public ground unless the owner allows entry.
Places near here
 Rathcoursey East Househouse · 387 yd
 gate lodgegate lodge · 718 yd
 CastleCastle, unclassified · 1442 yd
 Burnt mound in Bawnard WestBurnt mound · 1525 yd
 Bagwells TowerCastle · 1652 yd
 Tower WoodForest · 1715 yd
 Designed landscapeDesigned landscape, tree-ring · 1.0 mi
 Garrankinnefeake GraveyardRuins · 1.0 mi
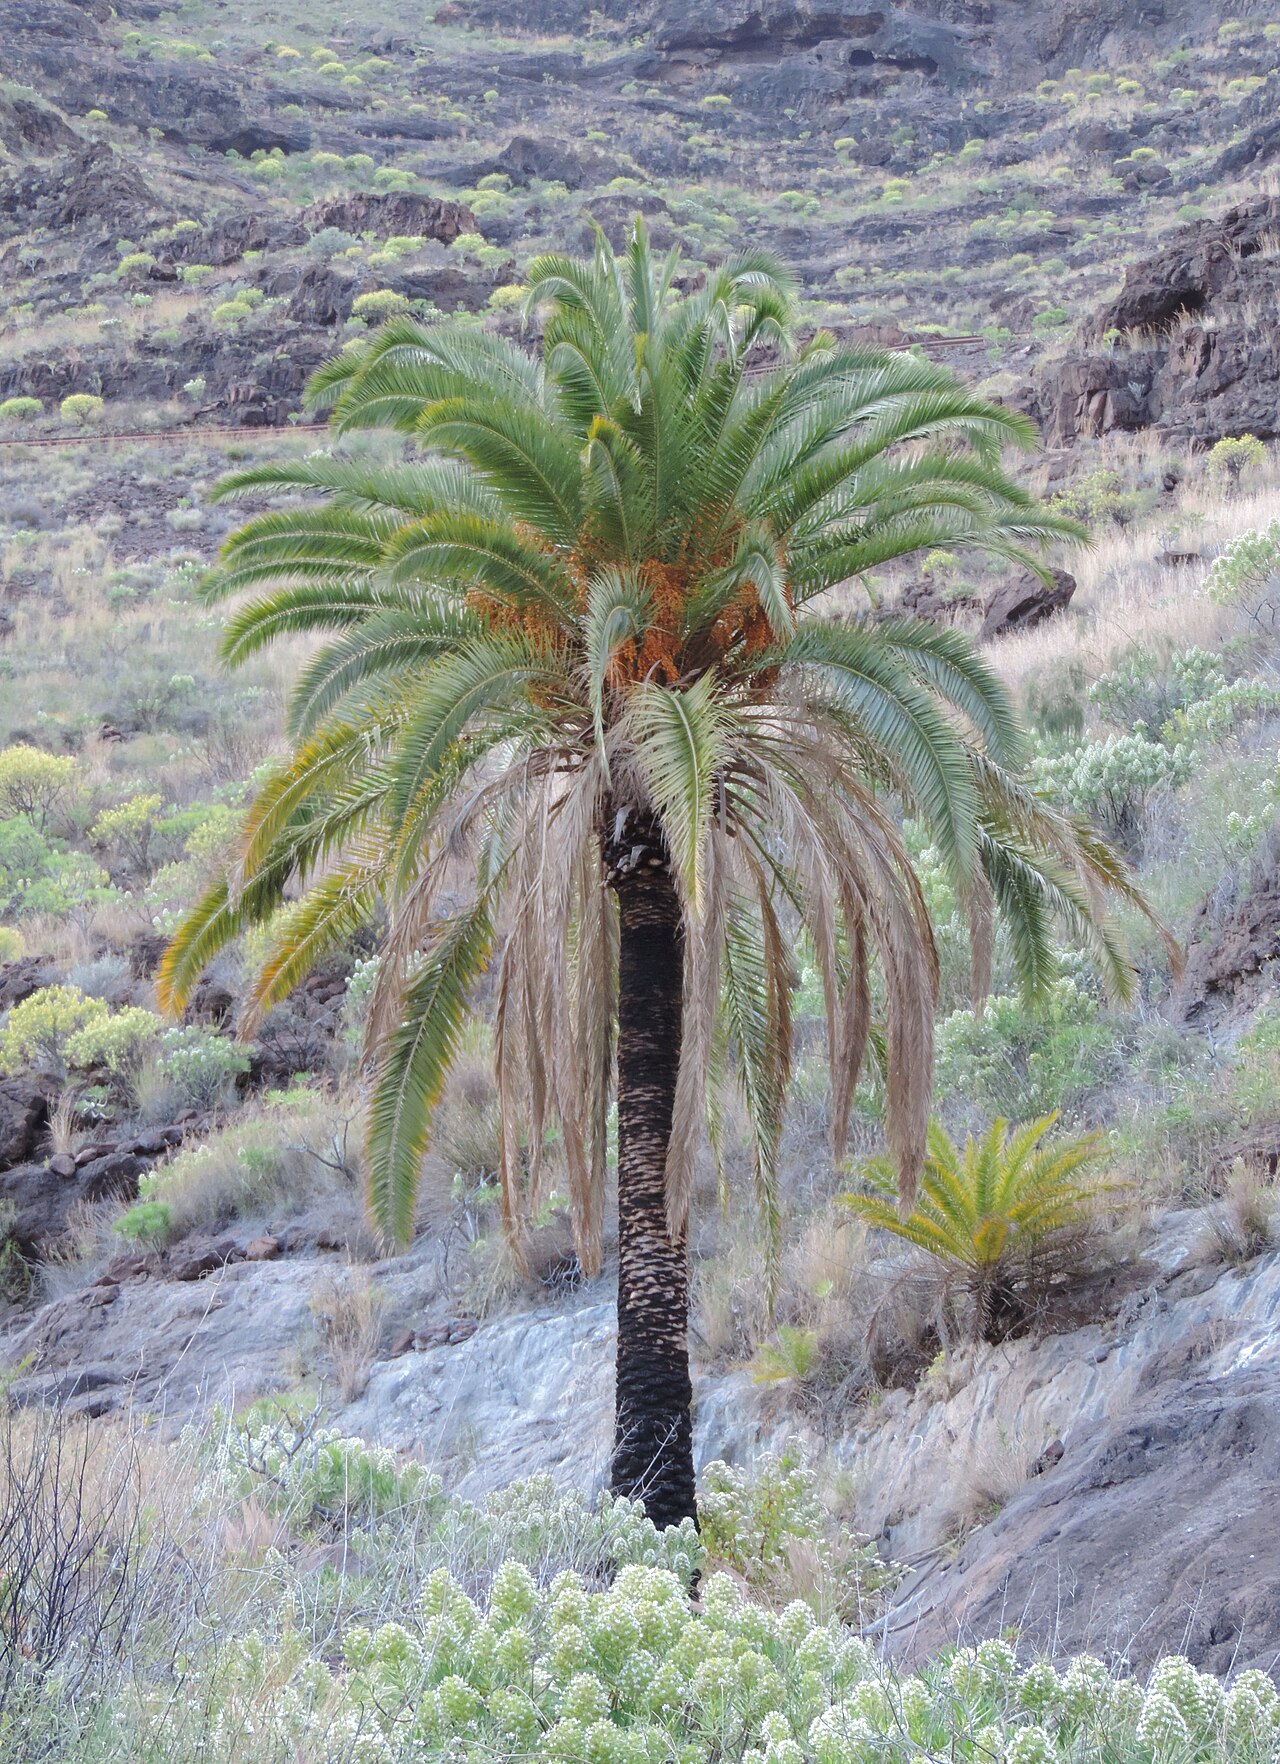 Canary Island date palmCanary Island date palm · 1.4 mi
 Edward BransfieldMemorial · 1.5 mi
 Noel Collins BridgeVisitor information · 1.8 mi
 Site of old schoolHeritage attraction · 1.9 mi
Other information
Photo: National Inventory of Architectural Heritage · Website use allowed for educational or private purposes with source credit