
What is recorded here
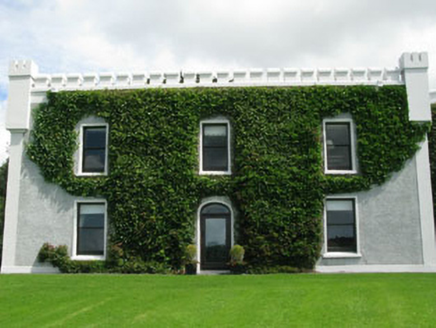
Detached three-bay two-storey house, built c.1820, attached to four-bay two-storey block to rear. Later porch addition to front (south-east) and recent lean-to extension to side (south-west). Now vacant. Hipped slate roof with rendered chimneystacks, uPVC rainwater goods and timber eaves course. Pitched slate roof to rear block. Rendered walls. Square-headed openings with two-over-two and one-over-one timber sliding sash windows having rendered and stone sills. Square-headed door opening with timber glazed door. Later porch comprising half-hipped slate roof, rendered walls, plinth, square-headed bipartite openings with two-over-two timber sliding sash windows, stone sill and square-headed door opening with uPVC door and concrete step. Outbuildings to rear and side.
An interesting addition to the architectural heritage, comprising two distinct construction phases which is apparent particularly in the roof profiles and fenestration. It retains much of its historic fabric including slate roof, timber sliding sash windows and related outbuildings.
From the Buildings of Ireland (National Inventory of Architectural Heritage) record 20914253
This does not grant access. Most recorded buildings are privately owned; view them only from public ground unless the owner allows entry.
Places near here
Photo credits
- Gordon Hatton, Geograph · CC BY-SA 2.0
- National Inventory of Architectural Heritage
- Mac McCarron, Geograph · Creative Commons Attribution-ShareAlike 2.0
- A.-K. D., Wikimedia Commons · CC BY-SA 4.0
- Aaro Koskinen, Wikimedia Commons · Attribution
- Garry Dickinson, Wikimedia Commons · CC BY-SA 2.0
Strand of the Old HouseBeach / strand · 492 ydCarraig-ín MhóireNamed rock · 559 ydFaill na BristeCliff · 766 ydEve IslandIslet · 968 ydSeomraí Faoi ThalamhCave · 1350 yd Prison CoveBeach / strand · 1.0 miThe Old SchoolhouseSchool · 1.2 miKilfinnan CastleCastle/fortified house · 1.3 miGrave YardGraveyard · 1.7 miFulacht fia in Drombeg (carbery E. (w.d.) By.)Fulacht fia · 1.9 miDrombeg Stone CircleArchaeological place · 2.0 miRaheen CastleCastle · 2.0 mi
 Prison CoveBeach / strand · 1.0 mi
 The Old SchoolhouseSchool · 1.2 mi
 Kilfinnan CastleCastle/fortified house · 1.3 mi
 Grave YardGraveyard · 1.7 mi
 Fulacht fia in Drombeg (carbery E. (w.d.) By.)Fulacht fia · 1.9 mi
 Drombeg Stone CircleArchaeological place · 2.0 mi
_-_geograph.org.uk_-_6532839.jpg/250px-Castles_of_Munster,_Raheen,_Cork_(2)_-_geograph.org.uk_-_6532839.jpg "Photo: Garry Dickinson, Wikimedia Commons · CC BY-SA 2.0") Raheen CastleCastle · 2.0 mi
Raheen CastleCastle · 2.0 miMore historic places in County Cork · All of County Cork
What do you know about this place?