
What is recorded here
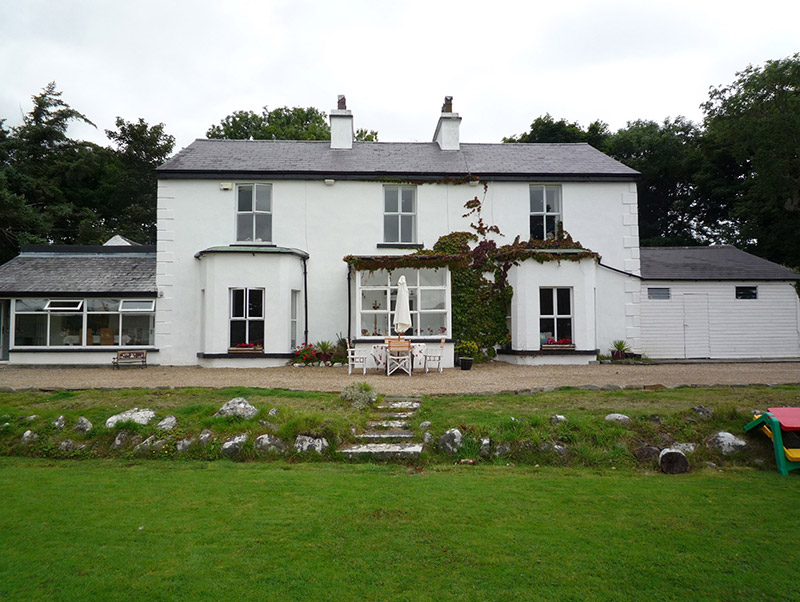
Detached three-bay two-storey house, extant 1897, on an L-shaped plan originally centred on single-bay single-storey projecting porch to ground floor; five-bay (west) or two-bay (east) two-storey side elevations. Occupied, 1911. Renovated, ----. Replacement hipped slate roof on an L-shaped plan with clay ridge tiles,…
Read the whole record
From the Buildings of Ireland (National Inventory of Architectural Heritage) record 31211006
Places near here
Photo credits
- National Inventory of Architectural Heritage
- Picture: Clew Bay Heritage Centre
- Discover Ireland; photographer not stated, Discover Ireland
- Maker not stated on source page, directionireland.com
- Golfing in Ireland; photographer not stated, Source publisher
 Marine VillaHouse · 124 yd
Explorer Tom Marine Villa in Rossbeg is showing off its view of Westport Bay like it’s a VIP at the wedding. It’d be the guest who…
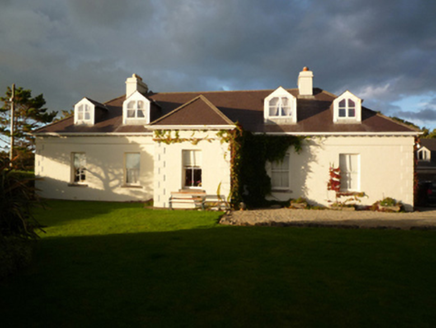 Ellen's VillaHouse · 279 yd
Explorer Tom Ellen's Villa in Rossbeg is the sister house to Florenceville and they both look like they’re posing for a portrait.…
 FlorencevilleHouse · 362 yd
Explorer Tom Florenceville in Rossbeg is one half of a pair that looks like it’s trying very hard to be symmetrical. Named after…
 SummervilleHouse · 443 yd
Explorer Tom Summerville in Rossbeg was built by the Brownes to get the best view of Westport Bay. It’s got that fancy classical…
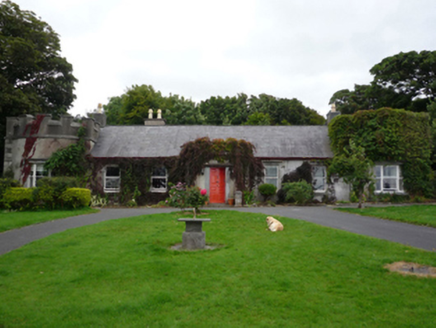 Cherry CottageHouse · 463 yd
Explorer Tom Cherry Cottage is an 'interesting Gothic fantasy,' which basically means it’s confused about its own style. There was a…
 Rossbeg VillaHouse · 469 yd
Explorer Tom Rossbeg Villa took about two million cups of tea to build, mostly because the builders were distracted by the view of…
 water pump469 yd
Explorer Tom Water pump in Rossbeg is secretly proud of a potato that grew next to it once. The potato was average, but the pump…
 pier/jetty472 yd
Explorer Tom Drumminaweelaun’s jetty was built for smuggling whiskey, or so the rumours go, with barrels hidden under the planks.…
 Clew Bay Heritage CentreMuseum · 942 yd
Explorer Tom Clew Bay Heritage Centre at Westport Quay gathers the town's past in a nineteenth-century building close to the water…
 Custom House Studios and GalleryGallery · 1306 yd
Explorer Tom Custom House Studios and Gallery stands at Westport Quay, where the old custom house now helps artists send entirely…
 Passage tomb in Westport Demesne (burrishoole By.)Passage tomb · 1551 yd
Explorer Tom Passage tomb in Westport Demesne keeps getting picked on by the wind because it looks like it’s trying to blow over…
 Westport Golf ClubGolf course · 1.1 mi
More historic places in County Mayo · All of County Mayo

What do you know about this place?Tap to add a comment or ask a question