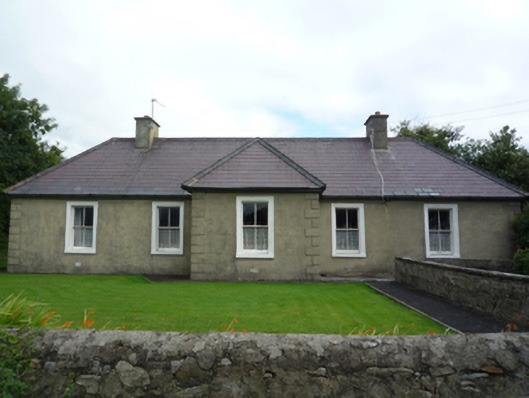
What is recorded here
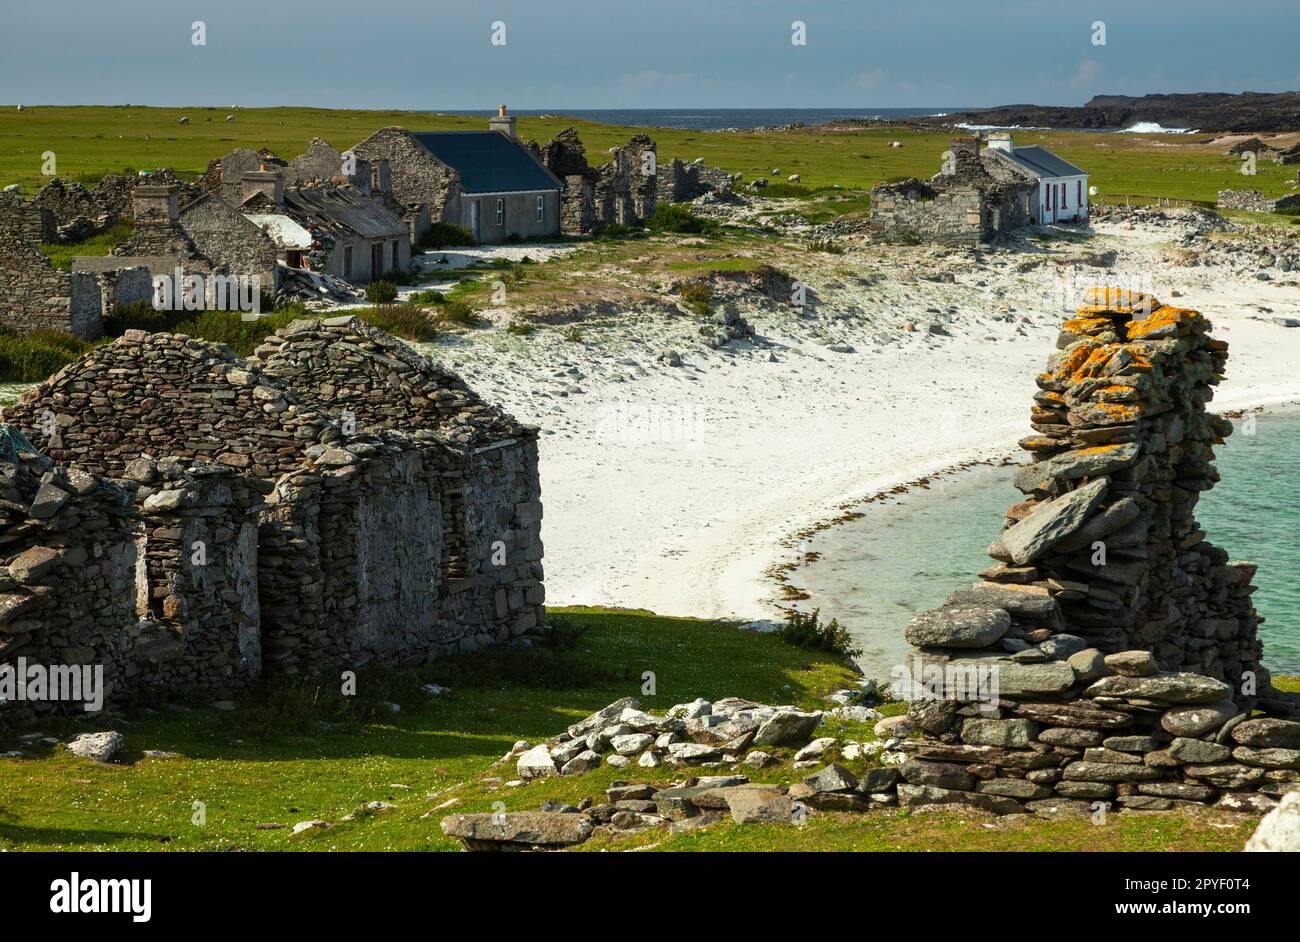
Detached five-bay single-storey house, extant 1897, on a T-shaped plan centred on single-bay single-storey projecting porch. Now disused. One of a pair. Hipped slate roof on a T-shaped plan centred on hipped slate roof (porch), roll moulded clay ridge tiles, replacement rendered chimney stacks having concrete capping…
Read the whole record
From the Buildings of Ireland (National Inventory of Architectural Heritage) record 31211010
Places near here
Photo credits
- National Inventory of Architectural Heritage
- Picture: Clew Bay Heritage Centre
- Maker not stated on source page, www.dreamstime.com
- Maker not stated on source page, directionireland.com
- Maker not stated on source page, www.alamy.com
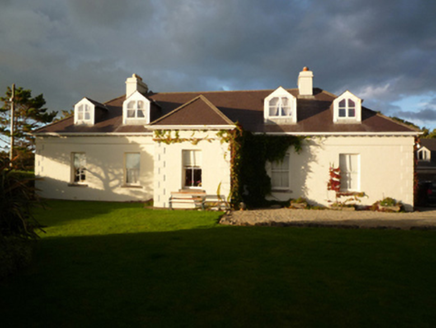 Ellen's VillaHouse · 85 yd
Explorer Tom Ellen's Villa in Rossbeg is the sister house to Florenceville and they both look like they’re posing for a portrait.…
 water pump107 yd
Explorer Tom Water pump in Rossbeg is secretly proud of a potato that grew next to it once. The potato was average, but the pump…
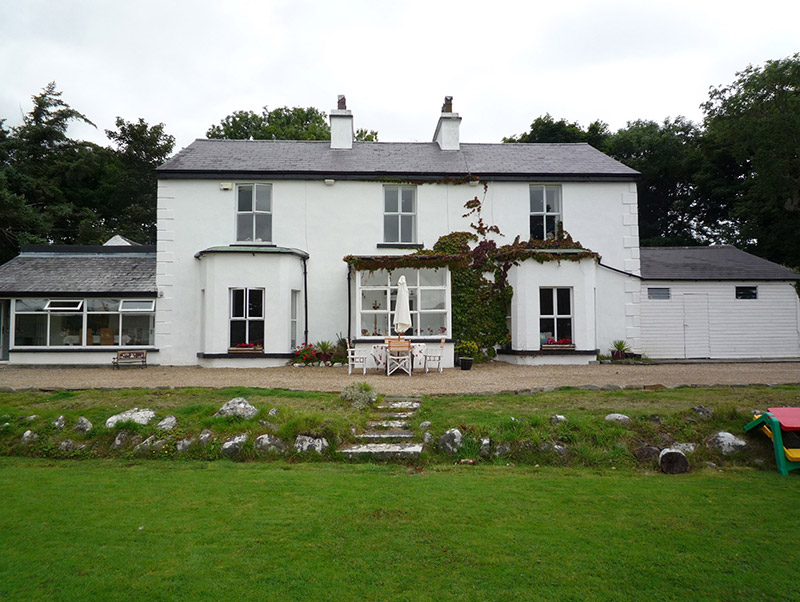 Marine VillaHouse · 297 yd
Explorer Tom Marine Villa in Rossbeg is showing off its view of Westport Bay like it’s a VIP at the wedding. It’d be the guest who…
 SummervilleHouse · 354 yd
Explorer Tom Summerville in Rossbeg was built by the Brownes to get the best view of Westport Bay. It’s got that fancy classical…
 Seapoint HouseHouse · 362 yd
Explorer Tom Seapoint House in Rossbeg wants to win a county fair for best view. It’s got that symmetrical frontage which screams 'I…
 Rossbeg VillaHouse · 387 yd
Explorer Tom Rossbeg Villa took about two million cups of tea to build, mostly because the builders were distracted by the view of…
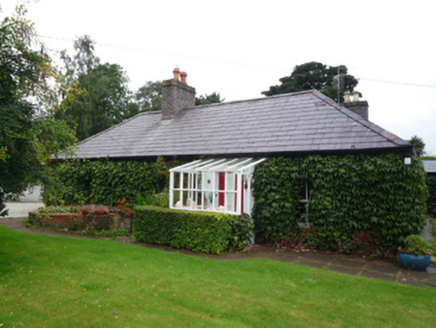 Ivy CottageHouse · 387 yd
Explorer Tom Ivy Cottage in Rossbeg is having a full-blown tantrum at the council. It claims its vines are actually secret telegraph…
 Clew Bay Heritage CentreMuseum · 902 yd
Explorer Tom Clew Bay Heritage Centre at Westport Quay gathers the town's past in a nineteenth-century building close to the water…
 Cursing stone in Churchfield (murrisk By.)Cursing stone · 1632 yd
Explorer Tom Cursing stone in Churchfield would absolutely win the county fair. It curses anyone who touches it, but only if they’re…
 Passage tomb in Westport Demesne (burrishoole By.)Passage tomb · 1658 yd
Explorer Tom Passage tomb in Westport Demesne keeps getting picked on by the wind because it looks like it’s trying to blow over…
 Grace's Island Sand PitChildren's playground · 1689 yd
Explorer Tom Grace's Island Sand Pit in County Mayo nearly got famous for having the world’s smallest castle. They built it out of…
 Aughavale CemeteryGraveyard · 1698 yd
Explorer Tom Aughavale Cemetery in County Mayo was the subject of a massive parish argument that probably lasted longer than the…
More historic places in County Mayo · All of County Mayo

What do you know about this place?Tap to add a comment or ask a question