
What is recorded here
Detached five-bay two-storey house, built c. 1780. Pitched slate roof with rendered chimneystacks, render ridge capping and copings and red brick eaves course. Red brick walls with square-headed openings having red brick voussoirs and block-and-start surrounds. Those to the first floor having six-over-six pane timber sliding sash windows and those to the ground floor currently blocked. Round-headed opening to ground floor with red brick voussoirs and block-and-start surround and spoked fanlight. Set in grounds back from road.
Though under renovation, this house retains much of its form and structure, including regular and elegant proportions and round-headed central opening, all characteristics typical of structures of its type and time. The end chimneystacks enhance the overall symmetry of the design and the horizontal emphasis and regular design make it a notable feature within its large site.
From the Buildings of Ireland (National Inventory of Architectural Heritage) record 20823287
This does not grant access. Most recorded buildings are privately owned; view them only from public ground unless the owner allows entry.
Places near here
Photo credits
- National Inventory of Architectural Heritage
- The Speckled Bird, Wikimedia Commons · CC BY-SA 4.0
- Will McGoldrick, Wikimedia Commons · CC BY-SA 3.0
- Robert Ashby, Geograph · CC BY-SA 2.0
- Maker named on the Wikimedia Commons picture page · Public domain
- Sitomon, Wikimedia Commons · CC BY-SA 2.0
- Jonjobaker, Wikimedia Commons · CC BY-SA 4.0
- john berry, Geograph · CC BY-SA 2.0
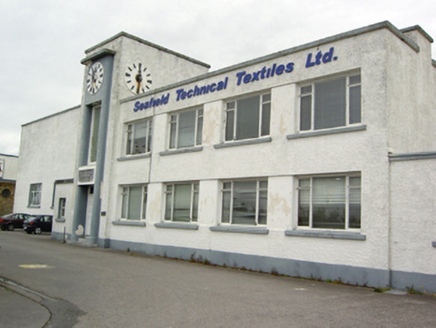 factory395 yd
 plaque410 ydFriends Burial GroundBurial ground · 517 ydLady's WellSpring · 749 ydIndicatedIcehouse · 764 yd
 Collegiate Church of Saint MaryHeritage attraction · 1399 yd
 Youghal Clock TowerHeritage attraction · 1408 yd
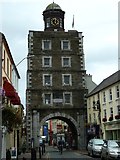 Clock TowerVisitor information · 1415 yd
 English holly1472 yd
 European Yew1483 yd
 Tynte's CastleCastle · 1587 yd
 Ferry PointViewpoint · 1.1 mi
More historic places in County Cork · All of County Cork
What do you know about this place?