What is recorded here
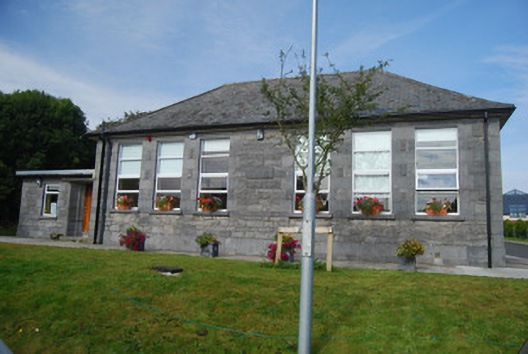
Scoil Éinne in Spiddle West has an iron bootscraper at the entrance: bring your children for an education, certainly, but detach them from the farm first.
Detached six-bay single-storey national school, dated 1943, with flat-roofed porch to west, and L-plan flat-roofed addition and further extensive additions to rear. Sprocketed hipped slate roof with pitched artificial slate roofs to extensions and replacement aluminium rainwater goods. Coursed rusticated limestone walls with plinth having vents, banding at sill level, tooled limestone quoins, eaves course and lintels and having carved name plaque to front elevation. Square-headed window openings having tooled limestone sills, dressed block-and-start surrounds and replacement uPVC windows. Square-headed door opening to porch with tooled limestone surround having splayed reveals, tooled limestone step and flat concrete roof with and replacement battened timber door,and iron bootscrape to step. Square-headed door openings to single-storey additions with limestone block-and-start surrounds and replacement battened timber doors.
This finely executed building displays good quality limestone work in various forms from dressed to rusticated. Its entrance porch is also notable.
From the Buildings of Ireland (National Inventory of Architectural Heritage) record 30327007
This does not grant access. Most recorded buildings are privately owned; view them only from public ground unless the owner allows entry.
Places near here
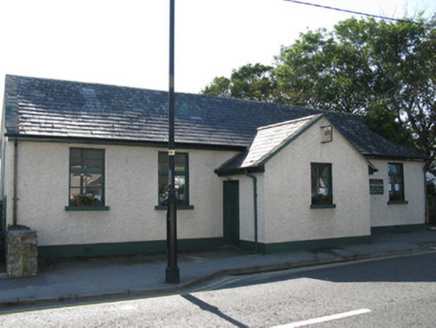 Leabharlann an SpidéalSchool · 103 yd
 Máirtín Ó CadhainMemorial · 110 yd
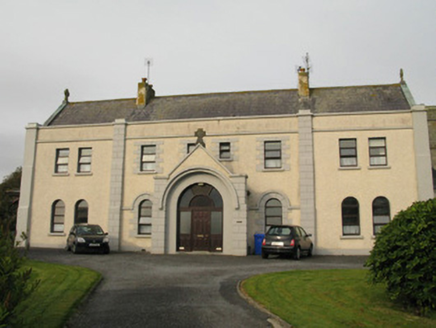 Clochar Éinde NaomhthaOfficially recorded historic building · 174 ydGeraldine O’RourkeGallery · 193 ydMass-rock in An Spidéal ThiarMass-rock · 985 ydCoill Sheanadh MhóinínWood · 1.5 miFulacht fia in An LipeFulacht fia · 2.3 mi
_-_geograph.org.uk_-_1290193.jpg/250px-An_Tr%C3%A1_Mh%C3%B3r,_An_Chathair_(Caher_beach)_-_geograph.org.uk_-_1290193.jpg "Photo: Graham Horn, Wikimedia Commons · CC BY-SA 2.0") An Trá MhórBeach / strand · 2.4 miCnoc an GharráinMountain / peak · 2.6 mi
An Trá MhórBeach / strand · 2.4 miCnoc an GharráinMountain / peak · 2.6 mi Furbo BeachBeach / strand · 3.3 miCnoc SuainHeritage attraction · 3.4 mi
 Tulach an LeathairMountain / peak · 4.5 mi
Pictures: National Inventory of Architectural Heritage; Andrewmc, Wikimedia Commons · CC BY 4.0; Graham Horn, Wikimedia Commons · CC BY-SA 2.0; Eimear, Geograph · CC BY-SA 2.0; Graham Horn, Geograph · CC BY-SA 2.0
More historic places in County Galway · All of County Galway
What do you know about this place?