What is recorded here
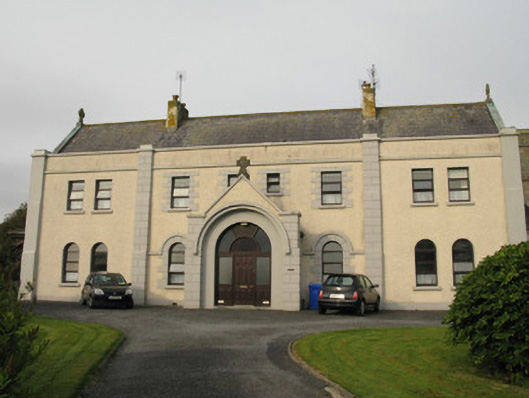
Clochar Éinde Naomhtha in Spiddle West has a wing that shows two storeys on one side and three on the other. That is a convent capable of hiding an entire floor when someone comes round asking how much cleaning is left.
Detached L-plan convent, dated 1923, having seven-bay main north-south block with gable-fronted porch and slightly recessed east-west return block to north, road, end, having five-bay two-storey north and six-bay three-storey south elevations, with basement. Apse-like bow to chapel at north end of main block. East-west block has full-height bowed middle entrance bay. Conical slate roofs and rendered brackets to round bays. Recent two-storey addition to south end of rear elevation and recent canted addition to south elevation. Pitched slate roof to main blocks with rendered chimneystacks to original block having copper-clad copings to gables with stone cross finials. Rendered parapet to front elevation of main block with rendered copings concealing gutters and having cast-iron and replacement uPVC rainwater goods. Pebbledashed walls having painted rendered plinth with plat-band and cornice to parapet. Painted rendered buttresses to front elevation having painted channelled buttresses flanking porch with stepped buttresses to corners. Round-headed niche with statue to upper north gable of main block having painted rendered hood-moulding, block-and-start surround and voussoirs. Square-headed window openings having painted stone and replacement render sills, raised render reveals and block-and-start render surrounds with replacement timber and uPVC windows. Round-headed window openings to ground floor of front elevation, those flanking porch having block and start render surrounds and hood-mouldings. Round-headed window openings also to bowed bays and having chamfered painted stone and render sills with lead-lined stained glass. Round-headed door opening to front elevation having render hood-moulding, rendered surround and replacement timber panelled door with side panels, coloured-glass fanlight and tooled limestone steps. Square-headed door to north elevation having timber glazed door. Camber-headed door opening to rear having raised block-and-start render surround and timber battened door. Rubble limestone enclosing wall with rubble crenellations and gate piers having wrought-iron gates.
This building forms a key part of the village streetscape. It has many features of note, such as the different elevations and levels, bowed bays and embellishments that include hood-mouldings, cross finials and rendered surrounds to openings.
From the Buildings of Ireland (National Inventory of Architectural Heritage) record 30327011
This does not grant access. Most recorded buildings are privately owned; view them only from public ground unless the owner allows entry.
Places near here
 Cill ÉindeChurch/chapel · 43 yd
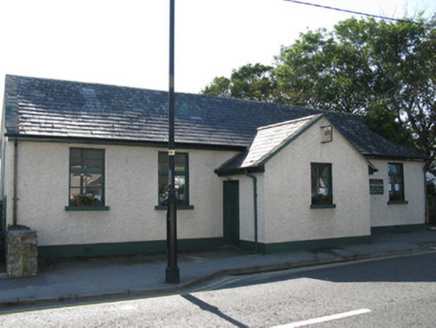 Leabharlann an SpidéalSchool · 75 yd
 Máirtín Ó CadhainMemorial · 203 ydGeraldine O’RourkeGallery · 358 ydMass-rock in An Spidéal ThiarMass-rock · 1151 ydCoill Sheanadh MhóinínWood · 1.6 mi
_-_geograph.org.uk_-_1290193.jpg/250px-An_Tr%C3%A1_Mh%C3%B3r,_An_Chathair_(Caher_beach)_-_geograph.org.uk_-_1290193.jpg "Photo: Graham Horn, Wikimedia Commons · CC BY-SA 2.0") An Trá MhórBeach / strand · 2.3 miFulacht fia in An LipeFulacht fia · 2.3 miCnoc an GharráinMountain / peak · 2.7 mi
An Trá MhórBeach / strand · 2.3 miFulacht fia in An LipeFulacht fia · 2.3 miCnoc an GharráinMountain / peak · 2.7 mi Furbo BeachBeach / strand · 3.4 miCnoc SuainHeritage attraction · 3.5 mi
 Tulach an LeathairMountain / peak · 4.4 mi
Pictures: Bill Henderson, Geograph · CC BY-SA 2.0; National Inventory of Architectural Heritage; Andrewmc, Wikimedia Commons · CC BY 4.0; Graham Horn, Wikimedia Commons · CC BY-SA 2.0; Eimear, Geograph · CC BY-SA 2.0; Graham Horn, Geograph · CC BY-SA 2.0
More historic places in County Galway · All of County Galway
What do you know about this place?