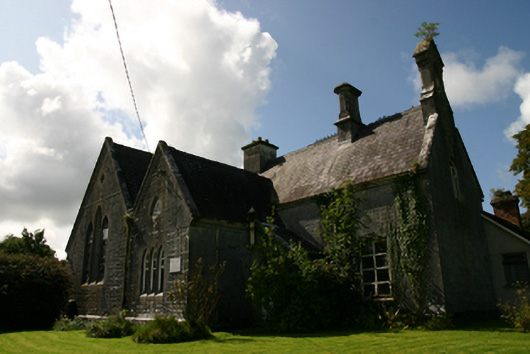
What is recorded here
From the Buildings of Ireland (National Inventory of Architectural Heritage) record 30412909
This does not grant access. Most recorded buildings are privately owned; view them only from public ground unless the owner allows entry.
Places near here
 Lough Cutra CastleGate lodge · 430 yd
 Ardamullivan Castle (in ruins)Castle, tower house · 1500 ydSwan IslandIsland · 1508 yd
.jpg/250px-Gothic_revival_castle,_Lough_Cutra_Castle,_Galway,_Ireland_(20299996302).jpg "Photo: National Library of Ireland on The Commons, Wikimedia Commons · No restrictions") Country house in Lough Cutra DemesneCountry house · 1617 yd
Country house in Lough Cutra DemesneCountry house · 1617 yd.JPG/250px-Fiddaun_(01).JPG "Photo: Leomyhero at English Wikipedia, Wikimedia Commons · CC BY-SA 3.0") Fiddaun Castle (in ruins)Castle, tower house · 2.8 mi
Fiddaun Castle (in ruins)Castle, tower house · 2.8 mi Kilmacduagh MonasteryHeritage attraction · 4.0 mi
 Cloghans or Round TowerRound tower · 4.0 mi
 Grave YardGraveyard · 4.0 mi
 Kilmacduagh Monastic SiteVisitor information · 4.0 mi
 MagheraMountain / peak · 4.9 mi
 Mullagh MoreMountain / peak · 7.8 mi
 Burren National ParkNature reserve · 7.9 mi
Pictures: John M, Geograph · CC BY-SA 2.0; Mike Searle, Wikimedia Commons · CC BY-SA 2.0; National Library of Ireland on The Commons, Wikimedia Commons · No restrictions; Leomyhero at English Wikipedia, Wikimedia Commons · CC BY-SA 3.0; Humphrey Bolton, Geograph · CC BY-SA 2.0; Dr Charles Nelson, Wikimedia Commons · CC BY-SA 2.0; Andreas F. Borchert, Wikimedia Commons · CC BY-SA 4.0; colm, Wikimedia Commons · CC BY-SA 2.0; Paul Woods, Wikimedia Commons · CC BY 2.0; The Banner, Wikimedia Commons · CC BY-SA 3.0
More historic places in County Galway · All of County Galway
What do you know about this place?