
What is recorded here
Fiddaun Castle is a six-storey tower house standing in bogland between Lough Doo and Lough Aslaun. It belonged to the O'Shaughnessy family from at least 1574 until confiscation in 1697. The build is compact and severe, with a murder-hole above the entrance, internal passages to hidden chambers, and defensive projections at the corners. It is the kind of place where a small household could live, watch the water, and disappear into the bog when danger came.
In bogland on a low spur of outcropping limestone that separates Lough Doo to the W and Lough Aslaun to the E. This well-preserved and partially restored tower house (11.9m N-S; 8.7m E-W), which is a National Monument, was in existence in 1574 when it was in the possession of 'John Oshagnes' (Nolan 1901, 114); it remained in O'Shaughnessy ownership until 1697 when it was confiscated (Harbison 1975, 91). The tower is six-storeys high with a gabled roof and a slight base-batter. It is protected by two bawns (GA128-052001- and GA128-052002-) and is centrally located in the inner one. It is accessed by a pointed arched doorway in the N wall, which leads to a small lobby with a murder-hole overhead. Doorways off the lobby access the spiral staircase to the E and the main chamber to the S. The doorway to the guardroom to the W is blocked up and that room is now accessed by a robbed-out doorway at the W end of the N wall of the main chamber. The ground and upper floors each consist of a main chamber with a subsidiary one to the N, with the exception of the 5th floor where the wall which separated the chambers has been destroyed; this is now an open area floored by concrete. Stone vaults exist between the 1st and 2nd floors, and between the 4th and 5th floors of the main chambers. All the other floors (now gone) were wooden and were carried on corbels, some of which survive in the E and W walls. A barrel vault also exists over the guardroom; otherwise the floors of the subsidiary chambers were also wooden. Again all are gone part from that at 1st-floor level which survives intact. Intramural passages between the main and subsidiary chambers on the 1st and 4th floors accessed garderobes at their W ends. Cochrane (1905-6, 82) indicates that there is also an intramural passage in the W wall on the 3rd floor. It is accessed by a narrow doorway in the S jamb of a small window and it too leads to a garderobe. The exit chute is visible on the external face of the W wall near ground level. Fireplaces in the W wall on the 2nd and 3rd floors and in the S wall on the 5th floor are later insertions; that on the 2nd floor partially blocks an ogee-headed window. From the 5th floor stairs lead to the wall-walk and attic. The S gable is intact and carries a chimney but the N gable no longer survives. There is also a chimney on the W wall. Angled bartizans survive on the NW and SE corners at 2nd-floor level, and on the top of the tower at the SW corner there is a semicircular machicolation. At this level on the NE corner three corbels indicate the former presence a similar defensive feature. A projecting string course is visible at the top of the walls, and between the chimney and the SW bartizan enclosed crenellations survive. Windows vary from narrow rectangular lights on the stairwell to single, double and three-light round and ogee-headed windows in the subsidiary and main chambers. (Cochrane 1905-6, 79-87)
Compiled by: Olive Alcock
Date of upload: 7 September 2016
This monument was taken into Guardianship under the National Monuments Acts 1930 to 2014 - National Monument 206.
Fiddaun Castle was built in the 16th century by the Blake family, an influential Anglo-Irish family in the area. It is remembered as a well-preserved example of a tower house and as a National Monument, reflecting the defensive and social architecture of early modern Ireland.
This remains an important historical record, but the official description says the monument is no longer visible or has been destroyed. The monument record does not grant public access. Check the route and ask the landowner before entering private land.
- What survives
- No visible remains or recorded as destroyed
Places near here
 Bawn in Fiddaun (kiltartan By.)Bawn · 74 yd
 Tobereendoney Holy WellHoly well · 1551 yd
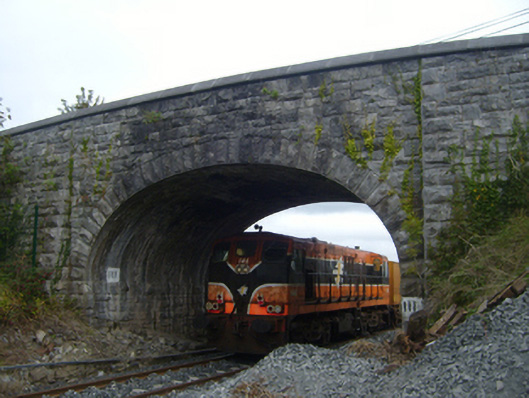 bridgebridge · 1.0 mi
 Tubber Railway Stationrailway station · 1.0 mi
 Bawn in DerryowenBawn · 1.1 mi
 IndicatedEnclosure · 1.1 mi
 Kilmacduagh MonasteryHeritage attraction · 2.6 mi
 Kilmacduagh Monastic SiteVisitor information · 2.7 mi
 Swan IslandIsland · 3.3 mi
 Apple IslandWood · 3.7 mi
 Keaghery IslandWood · 4.0 mi
 Castle IslandIsland · 4.3 mi
Other information
Photo: Leomyhero at English Wikipedia · CC BY-SA 3.0