
What is recorded here
On the summit of a steep-sided E-W ridge in an area of forest and scrub to SE of Ardamullivan Lough. In existence in 1567 when it was claimed by ‘Dermot "The Swarthy" O'Shaughnessy’ (Harbison 1975, 85). This six-storey rectangular tower house (11.15m E-W; 7.1m N-S), a conserved National Monument, was built in two phases. The primary block (7.1m N-S; 3.85 E-W), which was originally five-storeys high, is entered via a pointed doorway in the E wall. It gives access to a lobby with a guardroom to the N and a spiral stairs to the S. Each of the three upper floors consists of a small rectangular chamber opening off the stairs. There are stone vaults between the ground/1st floor and the 2nd/3rd floor. A machicolation is visible on the 2nd floor in the S wall. The secondary block comprises a six-storey tower (7.3m E-W; 7.1m N-S) to the W of the primary one and during this construction phase an additional storey (sixth) was added to the primary block. There are stone vaults between the ground/1st floor and the 3rd/4th floors. Fireplaces in the N wall on the ground floor and in the SW corners of the 1st and 4th floors are later insertions as is the rooftop chimney. The fireplace on the ground floor was inserted into an earlier window embrasure. A mural passage running N-S along the E wall on the 3rd floor leads to a garderobe in N the wall, and the exit chute is visible externally at the base of this wall. There are traces of mural paintings on the N wall on the 1st floor and decorated panels depicting stylised vine leaves are evident on a window embrasure in the N wall on the 4th floor. Only the lower part of the parapets and the W gable of the roof survived on inspection in the early 1990s but the roof has since been rebuilt. A number of corbels at parapet level on the NE and SW corners, and on the E wall directly above the doorway, indicate the former positions of machicolations. All the windows in primary phase are flat-headed single lights, those of second phase are mainly ogee-headed and include a number of twin lights. Directly outside original doorway of castle are the fragmentary remains of another abutting building (c. 25m N-S; c. 15m E-W) that contains two fireplaces. (Harbison 1975, 85; Leask 1951, 96)
The monument was taken into Ownership under the National Monuments Acts 1930 to 2014 - National Monument 252.
On the summit of a steep-sided E-W ridge in an area of forest and scrub to SE of Ardamullivan Lough. In existence in 1567 when it was claimed by ‘Dermot "The Swarthy" O'Shaughnessy’ (Harbison 1975, 85). This six-storey rectangular tower house (11.15m E-W; 7.1m N-S), a conserved National Monument, was built in two phases. The primary block (7.1m N-S; 3.85 E-W), which was originally five-storeys high, is entered…
From the National Monuments Service (Archaeological Survey of Ireland) record GA128-003
The monument record does not grant public access. Check the route and ask the landowner before entering private land.
- What survives
- Recorded monument
Places near here
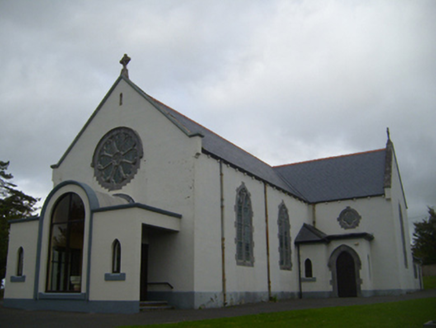 Saint Anne's Catholic ChurchChurch/chapel · 1211 yd
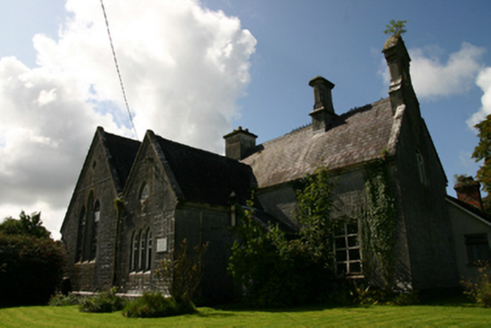 school1500 yd
.JPG/250px-Fiddaun_(01).JPG "Photo: Leomyhero at English Wikipedia, Wikimedia Commons · CC BY-SA 3.0") Fiddaun Castle (in ruins)Castle, tower house · 2.1 mi
Fiddaun Castle (in ruins)Castle, tower house · 2.1 mi Kilmacduagh MonasteryHeritage attraction · 3.9 mi
 Cloghans or Round TowerRound tower · 3.9 mi
 Grave YardGraveyard · 3.9 mi
 Shanclogh Glebe House (in ruins)Castle, hall-house · 3.9 mi
 Kilmacduagh Monastic SiteVisitor information · 3.9 mi
 MagheraMountain / peak · 5.2 mi
 Mullagh MoreMountain / peak · 7.1 mi
 Burren National ParkNature reserve · 7.3 mi
 Corcomroe AbbeyVisitor information · 13 mi
Pictures: National Inventory of Architectural Heritage; Leomyhero at English Wikipedia, Wikimedia Commons · CC BY-SA 3.0; Humphrey Bolton, Geograph · CC BY-SA 2.0; Dr Charles Nelson, Wikimedia Commons · CC BY-SA 2.0; Andreas F. Borchert, Wikimedia Commons · CC BY-SA 4.0; John M, Geograph · CC BY-SA 2.0; colm, Wikimedia Commons · CC BY-SA 2.0; Paul Woods, Wikimedia Commons · CC BY 2.0; The Banner, Wikimedia Commons · CC BY-SA 3.0; Jonathan Thacker, Geograph · CC BY-SA 2.0
More castles and forts in County Galway · All of County Galway
What do you know about this place?