What is recorded here
School in Castletown mixed Protestant and Catholic children, with Lady Louisa Conolly delighted to have them together. A fine start to religious harmony: two traditions united by the discovery that neither could get you out of arithmetic.
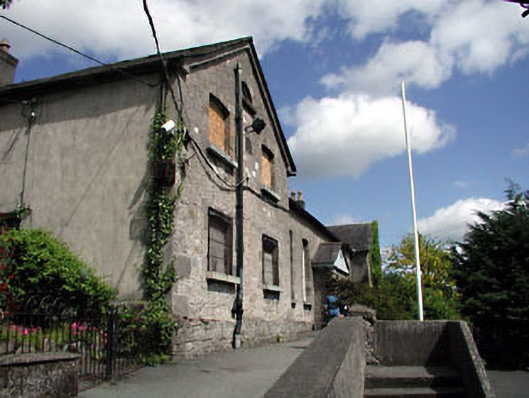
Detached eleven-bay double-height school, built 1813-4, on a U-shaped plan centred on single-bay single-storey gabled advanced porch; two-bay two-storey gabled projecting end bays. Pitched slate roof on a U-shaped plan on strutted King post timber construction; pitched (gabled) slate roof (porch) on cut-limestone columns on cut-limestone stepped plinths, terracotta ridge tiles, rendered chimney stacks including rendered chimney stacks (west) having rendered capping supporting yellow terracotta tapered pots, and cast-iron rainwater goods on cut-limestone eaves with cast-iron downpipes. Lime rendered coursed rubble stone walls on coursed rubble stone plinth with concealed cut-limestone flush quoins to corners; rendered surface finish (west). Paired square-headed central door openings with cut-limestone block-and-start surrounds. Camber-headed window openings with cut-limestone sills, and cut-limestone block-and-start surrounds framing pivoting windows having square glazing bars. Camber-headed window openings (end bays) with lunette window openings (gables), cut-limestone sills, and cut-limestone block-and-start surrounds framing timber casement windows having square glazing bars. Set back from line of street.
A school erected by Lady Louisa Conolly (née Lennox) (1743-1821) representing an important component of the early nineteenth-century built heritage of Celbridge with the architectural value of the composition, one described (29th November 1814) by its founder as 'quite a creditable school...held by John Holt for Protestant children but [with] many Catholics among them...all mixed up as they should be', confirmed by such attributes as the symmetrical footprint centred on coupled doorcases; and the elongated openings showing square glazing patterns. Having been reasonably well maintained, the form and massing survive intact together with quantities of the original fabric, both to the exterior and to the restrained interior, thus upholding much of the character or integrity of a school forming part of a self-contained group alongside the adjacent Christ Church (Kildrought) (see 11805030) with the resulting ensemble making a pleasing visual statement at the entrance on to the grounds of the Castletown estate.
From the Buildings of Ireland (National Inventory of Architectural Heritage) record 11805028
This does not grant access. Most recorded buildings are privately owned; view them only from public ground unless the owner allows entry.
Places near here
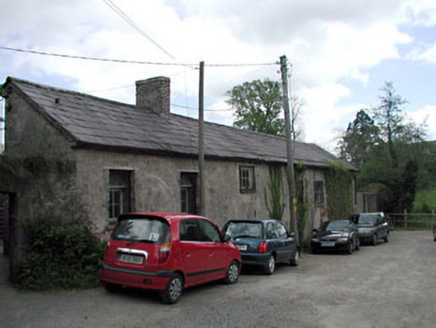 kennels31 yd
 Christ Church (Kildrought)Church/chapel · 46 yd
 Common Lime65 ydArthur GuinessMemorial · 191 ydCelbridge Union Workhouse, site ofArchaeological place · 436 ydJohn McLaughlinMemorial · 656 yd
 Oriental plane837 ydCastleCastle, unclassified · 847 ydIndicatedEcclesiastical enclosure · 894 yd
 Castletown HouseHeritage attraction · 991 ydBerkeley Costume and Toy CollectionMuseum · 1034 ydCastleCastle, tower house · 1676 yd
Pictures: National Inventory of Architectural Heritage; Irishshagua, Wikimedia Commons · CC BY-SA 4.0; Alvesgaspar, Wikimedia Commons · CC BY-SA 3.0; Superchilum, Wikimedia Commons · CC BY-SA 4.0; DiggingSpace, Wikimedia Commons · CC BY-SA 4.0
More historic places in County Kildare · All of County Kildare
What do you know about this place?