What is recorded here
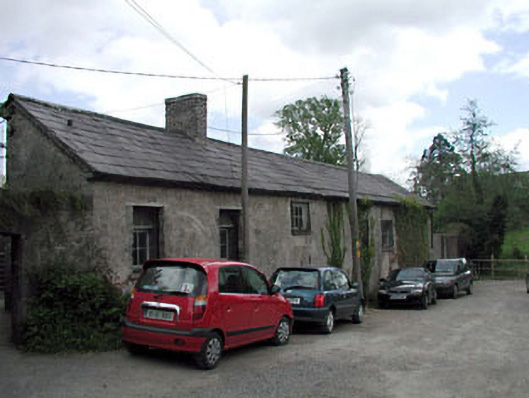
Kennels in Castletown had their own chimney, which rather changes the meaning of a dog's life. You throw a stick and the dog looks at you: “Would you not bring it straight in? We’re trying to get a fire going.”
Detached six-bay single-storey kennels, extant 1803, on a rectangular plan. Adapted to alternative use, 1814. Now disused. Pitched slate roof with ridge tiles, red brick Running bond chimney stack (west) having stepped capping, and cast-iron rainwater goods on cut-limestone eaves with cast-iron downpipes. Lime rendered coursed rubble stone walls with concealed cut-limestone flush quoins to corners. Remodelled shallow camber-headed door opening with concrete sill, and cut-limestone voussoirs framing two-over-two timber sash window. Camber-headed flanking window opening (east) with cut-limestone sill, and cut-limestone voussoirs framing one-over-one timber sash window. Square-headed window openings in tripartite arrangement in segmental-headed recesses with cut-limestone sills, and cut-limestone voussoirs framing two-over-two timber sash windows having one-over-one sidelights. Set back from line of street in shared grounds.
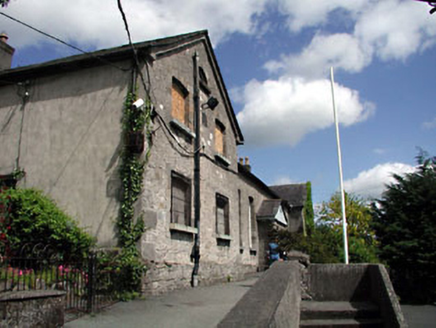
A repurposed kennels forming part of a self-contained group alongside an adjacent school (see 11805028) with the resulting ensemble making a pleasing visual statement at the entrance on to the grounds of the Castletown estate.
From the Buildings of Ireland (National Inventory of Architectural Heritage) record 11805029
This does not grant access. Most recorded buildings are privately owned; view them only from public ground unless the owner allows entry.
Places near here
 school31 yd
 Christ Church (Kildrought)Church/chapel · 45 yd
 Common Lime79 ydArthur GuinessMemorial · 173 ydCelbridge Union Workhouse, site ofArchaeological place · 459 ydJohn McLaughlinMemorial · 633 yd
 Oriental plane814 ydCastleCastle, unclassified · 874 ydIndicatedEcclesiastical enclosure · 884 yd
 Castletown HouseHeritage attraction · 1018 ydBerkeley Costume and Toy CollectionMuseum · 1061 ydCastleCastle, tower house · 1650 yd
Pictures: National Inventory of Architectural Heritage; Irishshagua, Wikimedia Commons · CC BY-SA 4.0; Alvesgaspar, Wikimedia Commons · CC BY-SA 3.0; Superchilum, Wikimedia Commons · CC BY-SA 4.0; DiggingSpace, Wikimedia Commons · CC BY-SA 4.0
More historic places in County Kildare · All of County Kildare
What do you know about this place?