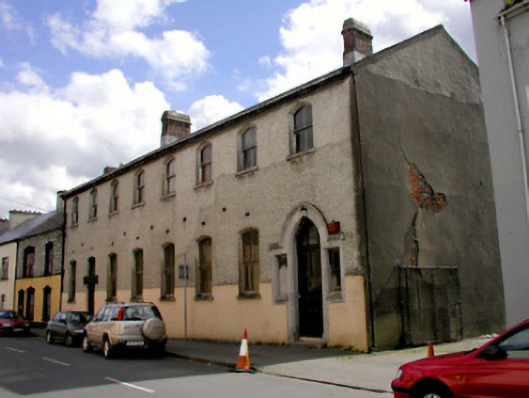
Places near here
Photo credits
- National Inventory of Architectural Heritage
- Ian Taylor, Geograph · CC BY-SA 2.0
- Wikimedia Commons contributor · CC BY-SA 3.0
- Ian S, Wikimedia Commons · CC BY-SA 2.0
- N Chadwick, Wikimedia Commons · CC BY-SA 2.0
- Michelleium, Wikimedia Commons · CC BY-SA 4.0
- Robert Linsdell from St. Andrews, Canada, Wikimedia Commons · CC BY 2.0
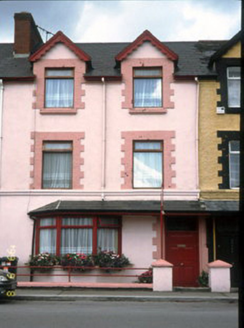 Greenview HouseHouse · 360 yd
Explorer Tom Greenview House was built on the strength of a bet about who could bake the best bread in Tralee. The winner got the…
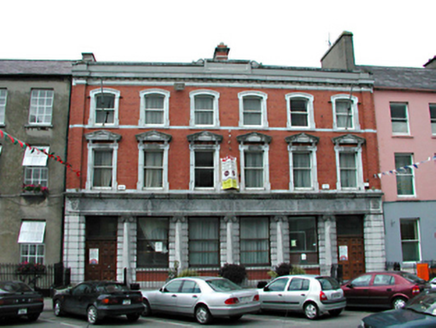 bank/financial institution452 yd
Explorer Tom Bank or financial institution in Tralee is where two lads bet a pint that it would stand forever. The Ionic columns are…
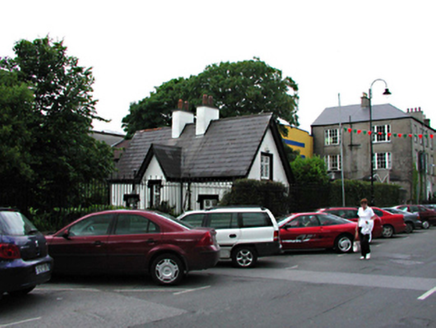 The Green CottageGate lodge · 454 yd
Explorer Tom The Green Cottage in Tralee isn’t actually green, which feels like a bit of a cheat for the name. It’s just a gate…
 Sonny McCarthy MemorialMonument · 456 yd
Explorer Tom The Sonny McCarthy Memorial in County Kerry would describe the 1800s to a teenager as 'a time when everyone wore bad…
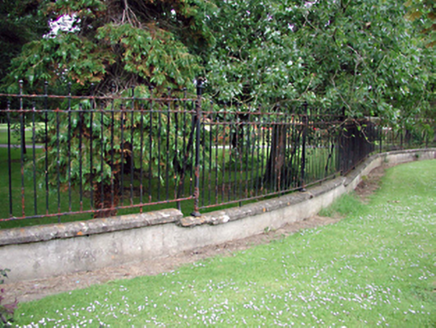 gates/railings/walls475 yd
Explorer Tom Gates in Tralee have a secret fan club called 'The Railing Enthusiasts' who meet at dawn to polish the iron. They think…
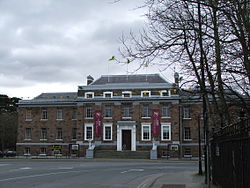 Ashe Memorial HallOffice · 503 yd
Explorer Tom Ashe Memorial Hall holds a fake world record for being the most serious building to have a sandstone ashlar chimney…
Kerry County MuseumMuseum · 504 ydExplorer Tom Kerry County Museum occupies a building that once had councillors making decisions, and now lets the rest of us decide…
 The Rose of TraleeStatue · 559 yd
Explorer Tom The Rose of Tralee has a tall tale about a hidden tunnel leading straight to the pub back door. Locals swear they’ve…
 Aqua DomeWater park · 651 yd
Explorer Tom Aqua Dome is secretly proud of one specific potato it keeps hidden behind the slides, probably as a backup plan for…
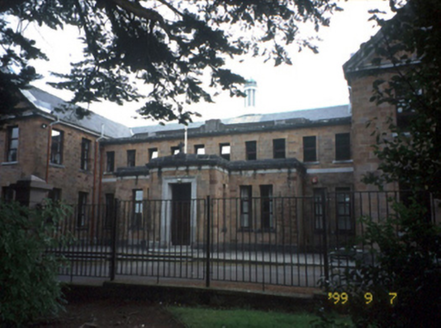 Saint Mary's Christian Brothers SchoolSchool · 714 yd
Explorer Tom Saint Mary's Christian Brothers School in Tralee has a fairy dispute over parking rights in its front garden. The…
 Ballyard BridgeBridge · 816 yd
Explorer Tom Ballyard Bridge is skewed on its plan, which means it’s slightly off-center and very smug about it. After a few pints…
_(27283083824).jpg/250px-Civil_War_Memorial._Church_St,_Ring_of_Kerry,_Cahersiveen_(506519)_(27283083824).jpg "Photo: Robert Linsdell from St. Andrews, Canada, Wikimedia Commons · CC BY 2.0") Civil War MemorialMemorial · 1401 yd
Civil War MemorialMemorial · 1401 ydExplorer Tom Civil War Memorial in County Kerry marks seven guys shot by their own side, which is the ultimate family feud. Rumour…
More historic places in County Kerry · All of County Kerry

What do you know about this place?Tap to add a comment or ask a question