
More pictures of this place


What is recorded here
A clerk at Ashe Memorial Hall in Tralee could have spent all morning looking for a paper that a colleague was calmly using as a bookmark. Everyone would be delighted it turned up, except the clerk who had already searched every sensible place twice.
Detached thirteen-bay three-storey former Local Authority offices, built c. 1925, with five-bay three-storey over basement breakfront entrance facing Denny Street. Now in use as museum and offices. Hipped natural slate roof with snecked sandstone ashlar chimneystack and galvanised rainwater goods. Snecked sandstone ashlar walls with painted stone plinth, string course between ground floor and first floor, projecting cornice to second floor and third floor, channelled sandstone walls to basement to front (north) elevation, and having pilasters and entablature to central five-bay breakfront. Metal side-hung pivot windows with moulded painted stone sills and surrounds. Timber matchboard glazed double leaf doors with moulded stucco surround to main entrance. Concrete steps with railing and stucco candelabras to piers to main entrance. Cast-metal railings to site. Building commenced 1924 and completed 1928. Building is designed to be seen in the round and closes vista at end of Denny Street.
The story behind this place
Snecked sandstone ashlar walls with painted stone plinth, string course between ground floor and first floor, projecting cornice to second floor and third floor, channelled sandstone walls to basement to front (north) elevation, and having pilasters and entablature to central five-bay breakfront.
From the Buildings of Ireland (National Inventory of Architectural Heritage) record 21006373
This does not grant access. Most recorded buildings are privately owned; view them only from public ground unless the owner allows entry.
Places near here
Photo credits
- Wikimedia Commons contributor · CC BY-SA 3.0
- Ian Taylor, Geograph · CC BY-SA 2.0
- National Inventory of Architectural Heritage
- Patrick Wyse Jackson, Wikimedia Commons · CC BY-SA 4.0
- ATJWen, Wikimedia Commons · CC BY-SA 4.0
- Raymond Norris, Geograph · CC BY-SA 2.0
- Willow, Wikimedia Commons · CC BY 2.5
- Bernard, Geograph · CC BY-SA 2.0
- Adrian Platt, Geograph · CC BY-SA 2.0
- Jonathan Thacker, Geograph · CC BY-SA 2.0
- JohnArmagh, Wikimedia Commons · Public domain
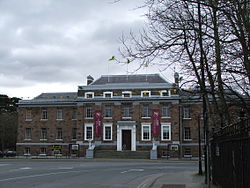 Kerry County MuseumMuseum · 1 yd
 Sonny McCarthy MemorialMonument · 71 yd
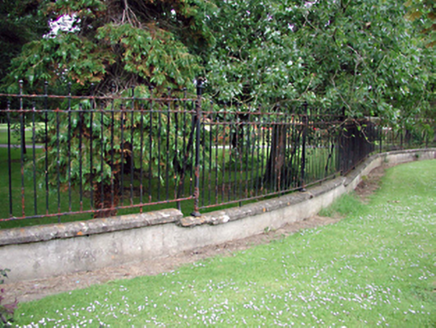 gates/railings/walls100 yd
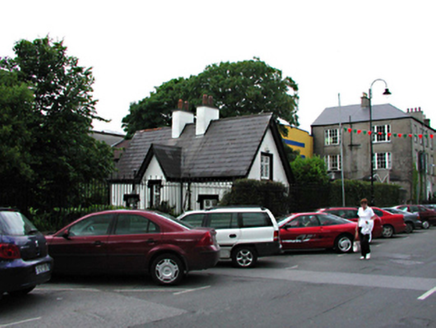 The Green CottageGate lodge · 125 yd
 The PikemanMemorial · 293 yd
 Ogham stone in RatassOgham stone · 1.0 mi
 Knockmichael MountainMountain / peak · 2.6 mi
 Common Alder2.8 mi
 Tobar na MoltSpring · 4.1 mi
 Ardfert Franciscan FriaryVisitor information · 5.2 mi
 Ardfert FriaryVisitor information · 5.2 mi
 Ardfert CathedralHeritage attraction · 5.3 mi
More historic places in County Kerry · All of County Kerry
What do you know about this place?