What is recorded here
The Green Cottage in Tralee keeps a sundial out the back, a clock that needs sunshine, in Kerry. That’s not timekeeping; that’s a man taking a job on the understanding he’ll rarely be in.
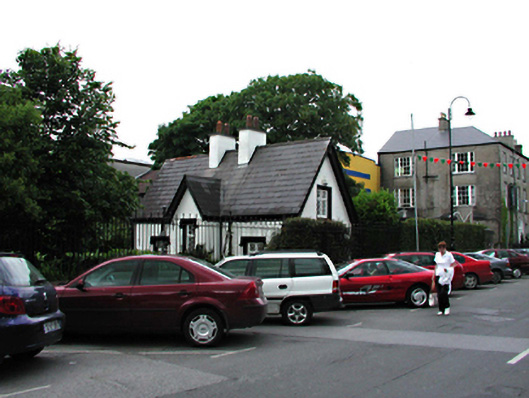
Detached two-bay two-storey former gate lodge with gabled porch, built c. 1850, single-storey two-bay extension to rear. Now in use as house. Pitched natural slate roof and carved timber bargeboards to main roof and gabled porch, having nap rendered chimneystacks with clayware pots and cast-iron rainwater goods. Mineralised felt to flat roofed extension. Painted cement rendered walls with limestone plinth. Timber side hung outward opening windows with diamond panes, painted stone sills and label mouldings. Pointed four centred arch with mouldings to porch. Wrought-iron railings to site. Limestone steps to front door, with red clay tiles to porch. Sun dial on stone plinth to rear. Nap rendered boundary wall with concrete coping.
From the Buildings of Ireland (National Inventory of Architectural Heritage) record 21007029
This does not grant access. Most recorded buildings are privately owned; view them only from public ground unless the owner allows entry.
Places near here
Photo credits
- National Inventory of Architectural Heritage
- Wikimedia Commons contributor · CC BY-SA 3.0
- Ian Taylor, Geograph · CC BY-SA 2.0
- Patrick Wyse Jackson, Wikimedia Commons · CC BY-SA 4.0
- ATJWen, Wikimedia Commons · CC BY-SA 4.0
- Raymond Norris, Geograph · CC BY-SA 2.0
- Willow, Wikimedia Commons · CC BY 2.5
- Bernard, Geograph · CC BY-SA 2.0
- Adrian Platt, Geograph · CC BY-SA 2.0
- Jonathan Thacker, Geograph · CC BY-SA 2.0
- JohnArmagh, Wikimedia Commons · Public domain
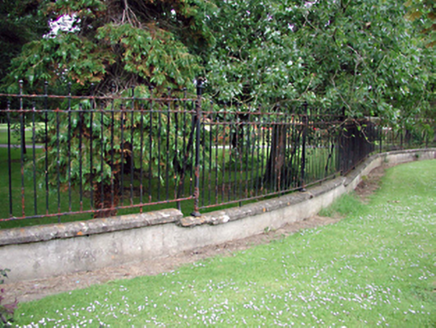 gates/railings/walls29 yd
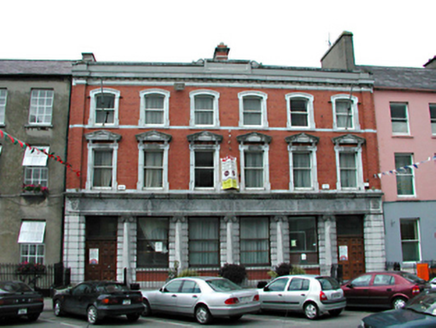 bank/financial institution72 yd
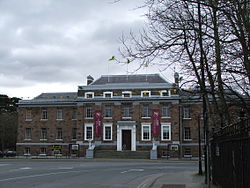 Kerry County MuseumMuseum · 125 yd
 Sonny McCarthy MemorialMonument · 159 yd
 The PikemanMemorial · 170 yd
 Ogham stone in RatassOgham stone · 1.0 mi
 Knockmichael MountainMountain / peak · 2.7 mi
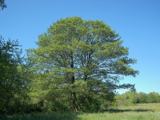 Common Alder2.9 mi
 Tobar na MoltSpring · 4.0 mi
 Ardfert Franciscan FriaryVisitor information · 5.2 mi
 Ardfert FriaryVisitor information · 5.2 mi
 Ardfert CathedralHeritage attraction · 5.3 mi
More historic places in County Kerry · All of County Kerry
What do you know about this place?