What is recorded here
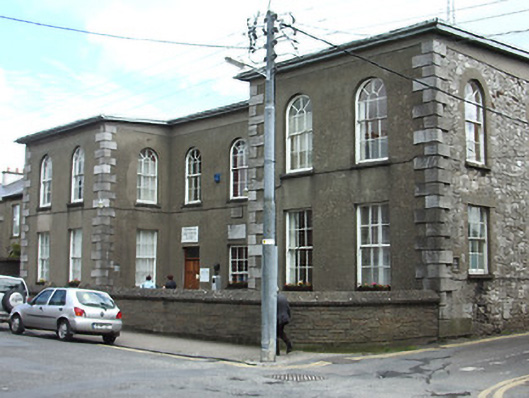
Detached U-plan two-storey former school, dated 1842, with projecting two-bay ends flanking three central bays and three-bay side elevations, now in use as community centre. Low pitched roof, covering not visible, with rendered chimneystacks, cast-iron rainwater goods and rendered eaves course. Rendered walls to front elevation, ruled-and-lined, with date plaque to central bay, snecked limestone walls elsewhere, with dressed limestone quoins and plinth course. Round-headed window openings to first floor with stone sills and timber sliding sash three-over-six pane windows. Square-headed window openings to ground floor with stone sills and timber sliding sash six-over-six pane windows, six-over-three panes to central bay. Square-headed entrance openings to centre end bays, with replacement timber panelled double-leaf doors, and plain overlights. Block-and-start surrounds to openings on south elevation and dressed limestone voussoirs to rear openings. Coursed rock-faced capped low boundary wall to front elevation, high random rubble stone boundary wall to rear.
Built by James K. Fahie, the formal plan of this building is complemented by the unadorned façade and good proportions between wall and openings. There is a pleasing contrast between the round-headed first floor windows and square-headed ground floor windows. Its use as a former school is made clear by the traditional separate entrances for boys and girls. This well-maintained building has successfully changed use, and retained its character.
This does not grant access. Most recorded buildings are privately owned; view them only from public ground unless the owner allows entry.
Places near here
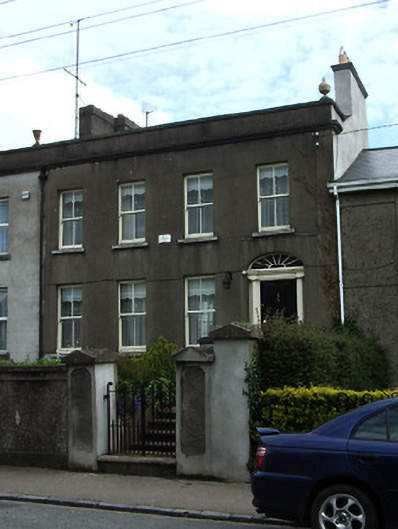 Hill Viewhouse · 48 yd
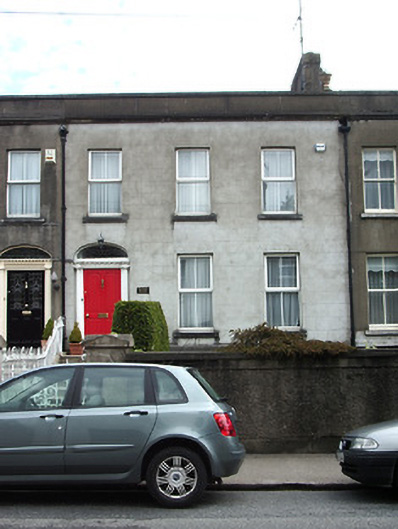 Nelson Househouse · 58 yd
 It's a long way to TippereryHeritage attraction · 122 yd
 IndicatedHoly well · 335 yd
 Site of AbbeyReligious house, Augustinian friars · 357 yd
 The Maid of ErinMemorial · 400 yd
 Mutton Pie HillCastle, motte · 981 yd
 I.R.A. 3rd. Tipperary Brigade MemorialMemorial · 1108 yd
 MoatCastle, motte and bailey · 1144 yd
 European ashEuropean ash · 2.5 mi
 The RockViewpoint · 2.6 mi
 Christ the KingViewpoint · 3.1 mi
Other information
Photo: National Inventory of Architectural Heritage · Website use allowed for educational or private purposes with source credit