What is recorded here
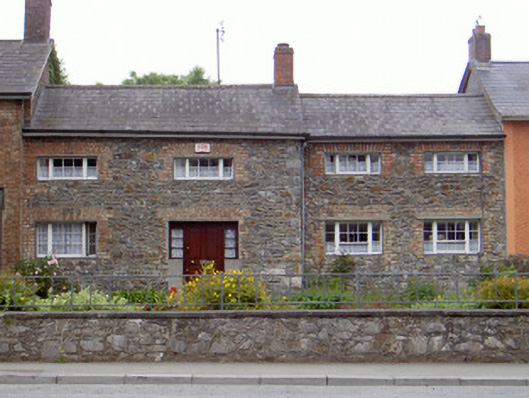
School master's house in Collon has unusually wide windows, which feels a bit rich coming from a profession forever telling children to keep their eyes on their own work. Himself could inspect half the village without turning his head.
Attached four-bay two-storey stone former school master's house, built c. 1870. Two-bay entrance block with lower two-bay wing to south set back slightly. Pitched slate roofs, clay ridge tiles, red brick corbelled chimneystack, cast-iron gutters on painted timber eaves, cast-iron downpipe with hopper. Uncoursed random rubble walling. Square-headed window openings, red brick jambs, flat brick arches, painted smooth rendered reveals and soffits, no sills; painted timber windows, entrance block with fixed central lights flanked by inward opening casements, ground floor of south wing with central painted timber six-over-three sliding sashes flanked by inward opening casements. Square-headed door opening, red brick jambs, flat brick arch, painted smooth rendered reveals and soffit, timber doorcase, wrought-iron boot scraper to south of entrance. Set back from road, garden bounded by random rubble walling surmounted by limestone coping and simple railings, attached to former Church of Ireland school to north and rendered building to south.
This former school master's house is of architectural and social significance within the village. It, and the school to its north, contrast markedly with the predominantly rendered streetscape. The textural variation created between the stone and brick of the façade is made even more distinctive by the horizontal nature of the very unusual fenestration.
From the Buildings of Ireland (National Inventory of Architectural Heritage) record 13828008
This does not grant access. Most recorded buildings are privately owned; view them only from public ground unless the owner allows entry.
Places near here
Photo credits
- National Inventory of Architectural Heritage
- Algirdas at Lithuanian Wikipedia, Wikimedia Commons · Public domain
- Willow, Wikimedia Commons · CC BY 2.5
- Hopmans at nl.wikipedia, Wikimedia Commons · CC BY-SA 3.0
- Willard Rome, Geograph · CC BY-SA 2.0
- Colin Park, Geograph · CC BY-SA 2.0
- Lior Kogan, Wikimedia Commons · CC BY-SA 4.0
- Mike Searle, Geograph · CC BY-SA 2.0
- Jan van Huchtenburgh, Wikimedia Commons · Public domain
- Sitomon, Wikimedia Commons · CC BY-SA 2.0
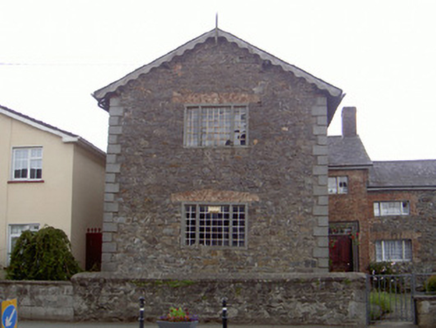 Old School HouseSchool · 14 yd
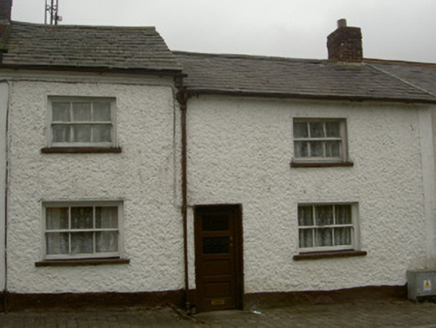 White CottageHouse · 38 yd
 Pedunculate Oak1.1 mi
 European ash2.6 mi
 Mellifont AbbeyHeritage attraction · 2.7 mi
 Round Tower2.8 mi
 Monasterboice Round TowerHeritage attraction · 2.8 mi
 Stone CrossesCross, High cross · 2.8 mi
 Athclare CastleCastle, tower house · 4.4 mi
 Battle of the Boyne Visitor CentreMuseum · 4.6 mi
_tussen_Jacobus_II_en_Willem_III,_12_juli_1690_Rijksmuseum_SK-A-605.jpeg/250px-De_slag_aan_de_Boyne_(Ierland)_tussen_Jacobus_II_en_Willem_III,_12_juli_1690_Rijksmuseum_SK-A-605.jpeg "Photo: Jan van Huchtenburgh, Wikimedia Commons · Public domain") Battle of the BoyneMajor battlefield · 4.6 mi
Battle of the BoyneMajor battlefield · 4.6 mi Slane CastleCastle · 5.7 mi
More historic places in County Louth · All of County Louth
What do you know about this place?