What is recorded here
School in Coolalough went from vocational school to community centre: first you learned how to make a table; now you can sit round one discussing whether the centre needs a new table.
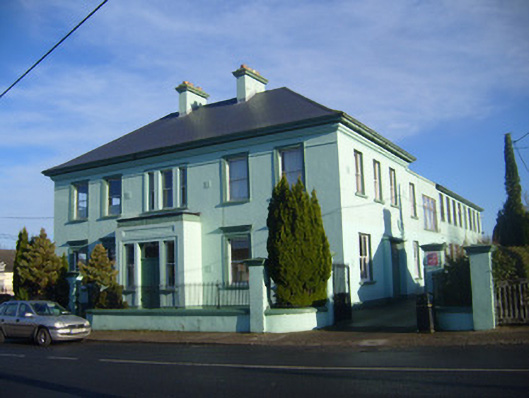
Detached five-bay two-storey former vocational school, built c. 1935, now in use as community centre. Comprising porch to front (west) elevation and four-bay two-storey extension to rear (east) elevation. Hipped artificial slate roof having rendered chimneystacks and render eaves course. Pitched slate roof to extension. Rendered walls with render plinth course and render platband to extension. Square-headed openings to first floor having render surrounds, continuous impost course, concrete sills and one-over-one pane timber sliding sash windows. Tripartite square-headed opening to first floor, centre-bay with shared concrete sill and one-over-one pane timber sliding sash windows. Square-headed openings to ground floor having render entablatures, concrete sills, some with one-over-three pane timber sliding sash windows, some having three-over-three pane timber sliding sash windows. Porch comprising render parapet and recessed panel over square-headed opening with glazed overlight and double-leaf timber panelled doors having flanking square-headed openings with one-over-one pane timber sliding sash windows. Square-headed opening to south elevation having replacement uPVC door with flanking sidelights. Pair of square-profile rendered piers to west having render caps, single-leaf cast-iron gate and rendered boundary walls with cast-iron railings terminating in second pair of square-profile rendered piers having double-leaf cast-iron gates.
Built as a vocational school, this structure still plays an important social and educational role in Hospital. Prominently sited at a junction, its solid form and massing is enhanced by features such as the hipped roof and central chimneystacks, which ground the building in the landscape. Subtle render dressings and the sash windows help to conserve the original appearance of the building, which makes a robust, striking contribution to the streetscape.
From the Buildings of Ireland (National Inventory of Architectural Heritage) record 21811001
This does not grant access. Most recorded buildings are privately owned; view them only from public ground unless the owner allows entry.
Places near here
Photo credits
- National Inventory of Architectural Heritage
- Dylan Moore, Geograph · CC BY-SA 2.0
- Mike Searle, Wikimedia Commons · CC BY-SA 2.0
- Colin Park, Geograph · CC BY-SA 2.0
- Hywel Williams, Geograph · Creative Commons Attribution-ShareAlike 2.0
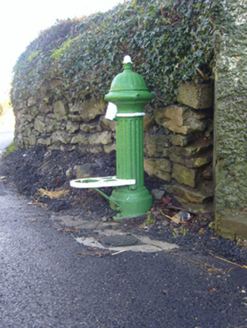 water pump65 yd
 McElligottHouse · 78 yd
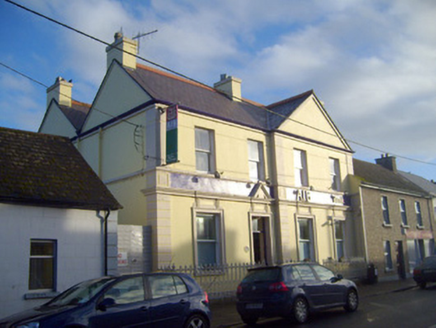 Allied Irish BankBank/financial institution · 90 ydFlat cemetery in Knockainy WestFlat cemetery · 1.0 miCastleCastle, motte · 1.3 mi
 KnockainyMountain / peak · 2.0 mi
 Castle (in ruins)Castle, tower house · 3.1 miSt Patrick's WellSpring · 3.1 miSt. Patrick's WellSpring · 4.1 mi
 SlievereaghMountain / peak · 6.5 mi
 Grave YardGraveyard · 6.5 mi
 Ladys WellHoly well · 7.4 mi
More historic places in County Limerick · All of County Limerick
What do you know about this place?