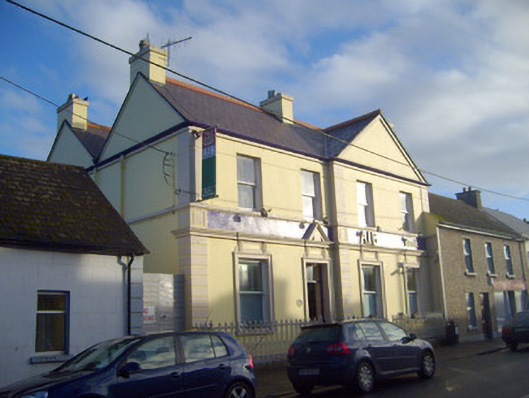
What is recorded here
End-of-terrace four-bay two-storey bank, c. 1910, comprising projecting gable-fronted end bay to front (west) elevation. Pitched slate roof with rendered chimneystacks, terracotta ridge crestings, render eaves course and cast-iron rainwater goods. Rendered walls, having render plinth course, channel render strip quoins and fascia. Square-headed openings to first floor with one-over-one pane timber sliding sash windows and concrete sills. Square-headed openings to ground floor having render surrounds, ornate entablatures, concrete sills and one-over-one pane timber sliding sash windows. Square-headed opening with render surround, ornate entablature and architrave over glazed overlight and timber panelled door. Limestone steps to entrance. Cast-iron railings set on tooled limestone plinths to west.
This bank has been well maintained to present an almost intact original aspect. The delicate render detailing retains a crisp intricacy, which enlivens the asymmetric façade. The bank retains many important original salient features and materials including sash windows, slate roof and terracotta ridge crestings. The building is an important component of the streetscape, representing the economic prosperity of Hospital in the early twentieth century.
This does not grant access. Most recorded buildings are privately owned; view them only from public ground unless the owner allows entry.
Places near here
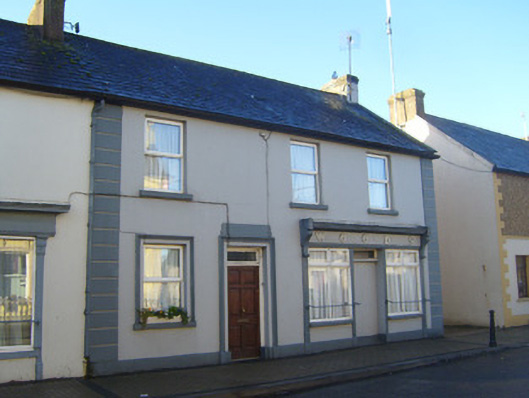 Woodshouse · 25 yd
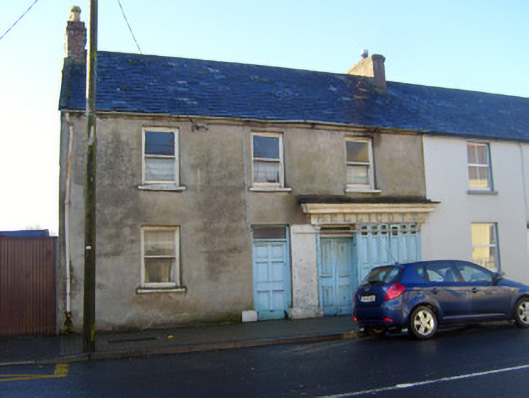 McElligotthouse · 32 yd
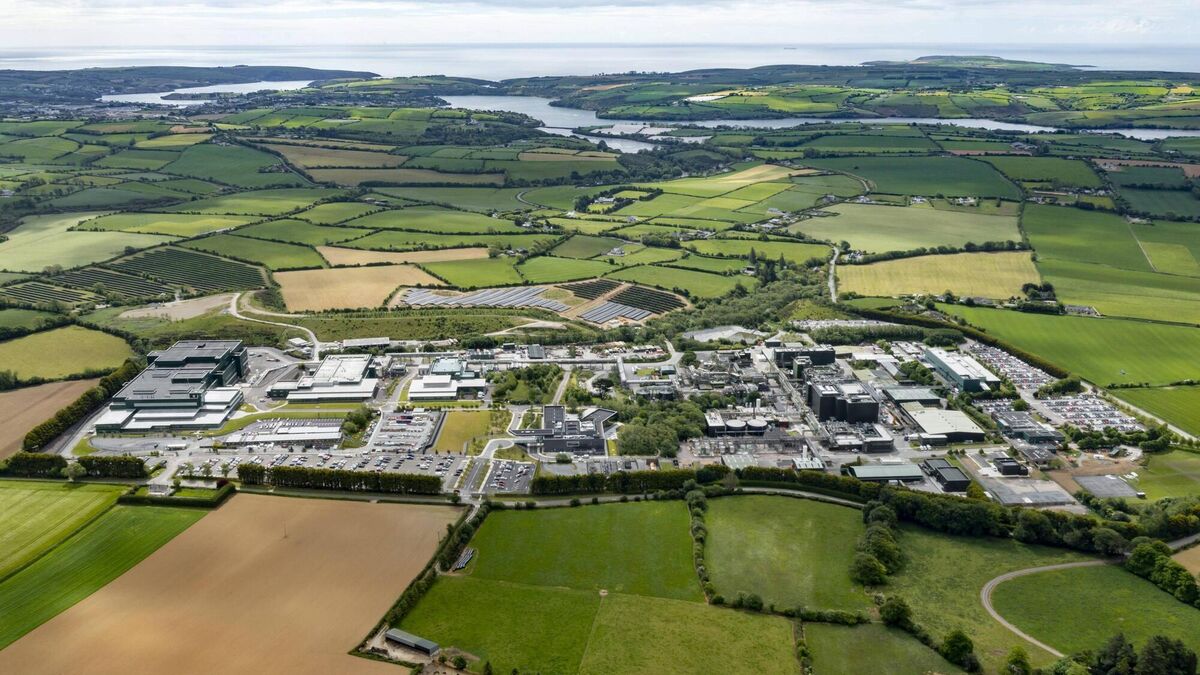 Settlement cluster in BarrysfarmSettlement cluster · 442 yd
 Not shownExcavation, miscellaneous · 527 yd
 Flat cemetery in Knockainy WestFlat cemetery · 1.0 mi
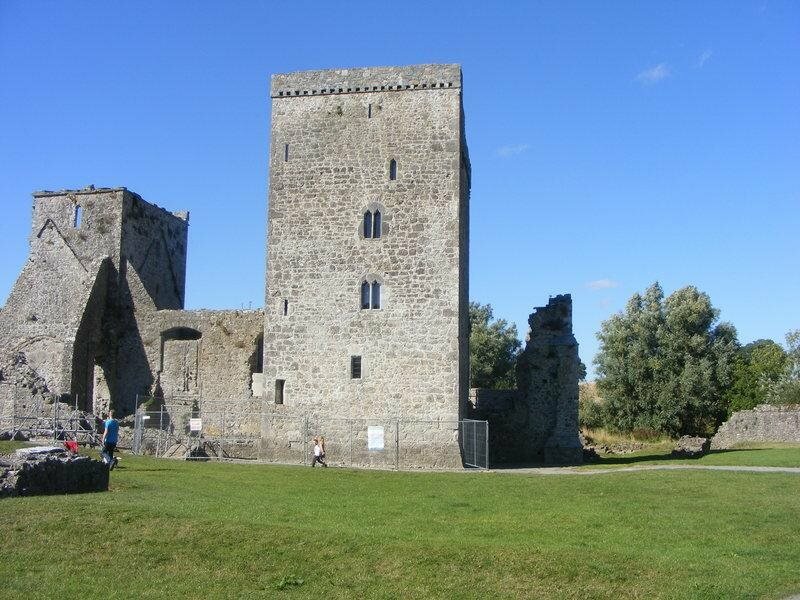 CastleCastle, motte · 1.4 mi
 Desmond Castle (in ruins)Castle, unclassified · 1.4 mi
 KnockainyMountain / peak · 1.9 mi
 St Patrick's WellSpring · 3.1 mi
 Kilteely HillMountain / peak · 3.5 mi
 St. Patrick's WellSpring · 4.0 mi
 Ballinvreena LoopVisitor information · 5.6 mi
Other information
Photo: National Inventory of Architectural Heritage · Website use allowed for educational or private purposes with source credit