Places near here
Photo credits
- Kenneth Gallery Smyth, Geograph · CC BY-SA 2.0
- National Inventory of Architectural Heritage
- Dylan Moore, Geograph · CC BY-SA 2.0
- JP, Geograph · CC BY-SA 2.0
- Royalcanalrunner, Wikimedia Commons · CC BY-SA 4.0
- Daingean GAA / Facebook, credited by Offaly Independent; individual photographer not named, www.offalyindependent.ie
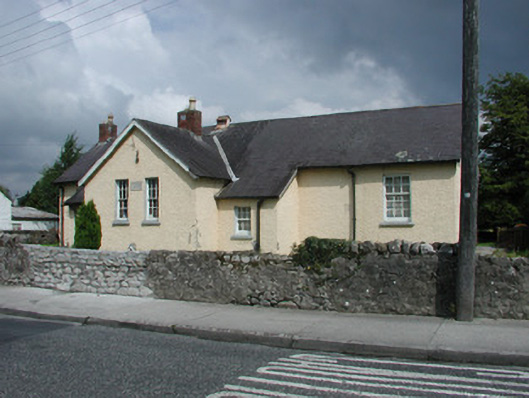
 Daingean CourthouseCourt house · 92 yd
Explorer Tom Daingean Courthouse in Offaly plans to retire by becoming a really expensive restaurant with terrible lighting and high…
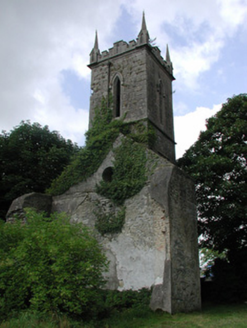 Daingean Church (Killaderry)Church/chapel · 116 yd
Explorer Tom Daingean Church (Killaderry) does weird things when nobody's looking, like rearranging its own pinnacles to look more…
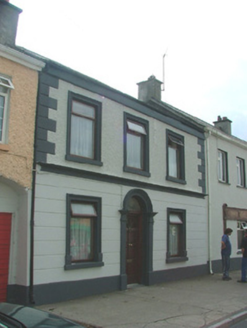 Jubilee HouseHouse · 160 yd
Explorer Tom Jubilee House is strutting down Main Street in Daingean with its chanelled render and pebbledash looking like it just…
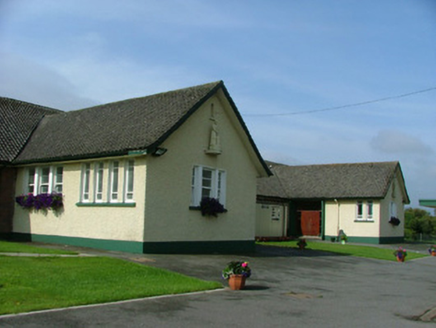 Saint Joseph's National SchoolSchool · 200 yd
Explorer Tom Saint Joseph’s National School in Townparks is having a mid-life crisis. Imagine it at a wedding, stealing the bride’s…
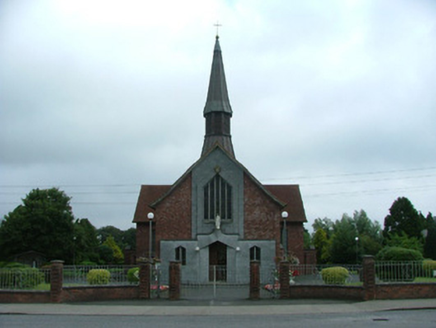 Catholic Church of Mary Mother of GodChurch/chapel · 224 yd
Explorer Tom Catholic Church of Mary Mother of God is what it would say to the place that replaced it: ‘I’m the new cool kid’. It’s…
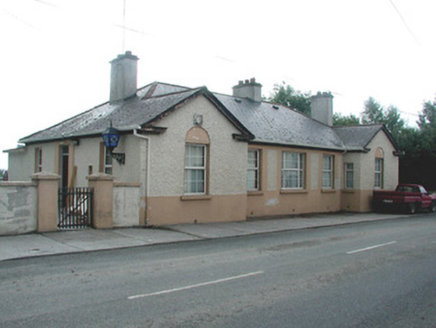 Daingean Garda Síochána StationGarda station/constabulary barracks · 232 yd
Explorer Tom Daingean Garda Síochána Station is showing off its eaves like it’s going to a fancy dress party while losing all its…
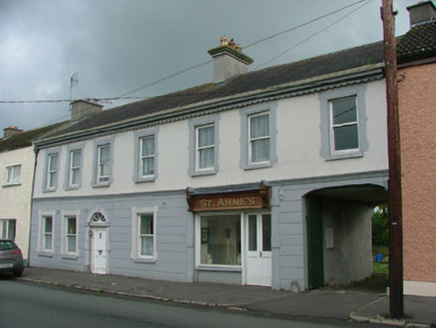 Saint Anne'sHouse · 268 yd
Explorer Tom Saint Anne’s in Townparks is planning to retire by becoming a very fancy garden shed. It’s got stucco windows that look…
 Molesworth HouseHouse · 439 yd
Explorer Tom Molesworth House in Townparks would teach history by pointing at its own shiny front and smugly ignoring the rest. It…
 store/warehouse455 yd
Explorer Tom Store or warehouse in Townparks is sitting by the canal with red and yellow bricks that look like they’ve been arguing…
 quay/wharf476 yd
Explorer Tom The Quay in Townparks ended up in the wrong place because the mapmaker had a coffee spill on his hands. It’s part of a…
 Molesworth BridgeBridge · 476 yd
Explorer Tom Molesworth Bridge is hiding a treasure that is definitely just an old biscuit tin in the arches. It’s the only skew…
 Daingean GAA pitchGAA ground · 952 yd
More historic places in County Offaly · All of County Offaly

What do you know about this place?Tap to add a comment or ask a question