What is recorded here
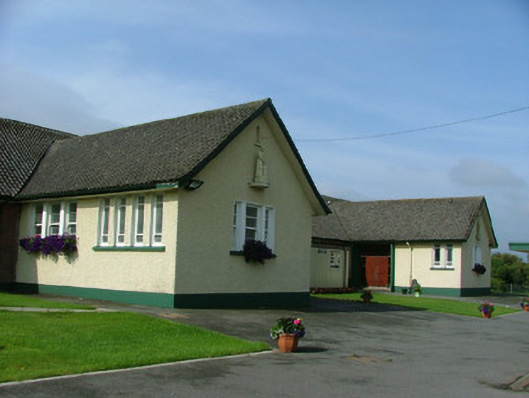
Detached multiple-bay single-storey national school, built 1965, with two projecting entrance bays. Set within its own grounds. Pitched tiled roof with ridge tiles and brick chimneystacks. Concrete brick walls with roughcast render to bay projections. Timber sash windows with stone sills. Timber Wyatt style windows with stone sills to projecting bays. Recessed double timber battened doors with sidelights and overlight. Date plaques to either side. Statues of Saints Joseph and Mary over Wyatt style windows. Bike sheds to front of school. Concrete wall to front site with capping and metal gates.
This boys and girls school, with projecting bays, nestles in neat grounds. A plethora of architectural features, such as the Georgian style Wyatt windows, sash windows, recessed doors and wall plaques enhance the character to this socially significant building.
This does not grant access. Most recorded buildings are privately owned; view them only from public ground unless the owner allows entry.
Places near here
 RoadRoad, road/trackway · 73 yd
 Enclosure in Townparks (phillipstown Lower By.)Enclosure · 90 yd
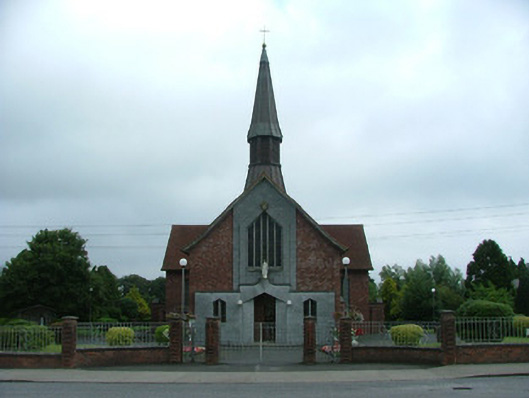 Catholic Church of Mary Mother of Godchurch/chapel · 127 yd
 Fort Castle (in Ruins)Bawn · 144 yd
 Town defences in Townparks (phillipstown Lower By.)Town defences · 479 yd
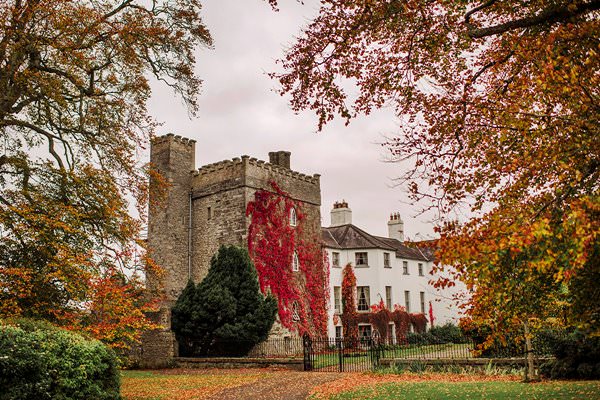 Castle Barnagh (Site of)Bawn · 1267 yd
 Mountlucas Wind Farm Visitors CentreVisitor information · 3.1 mi
 Croghan Hill WalkVisitor information · 3.3 mi
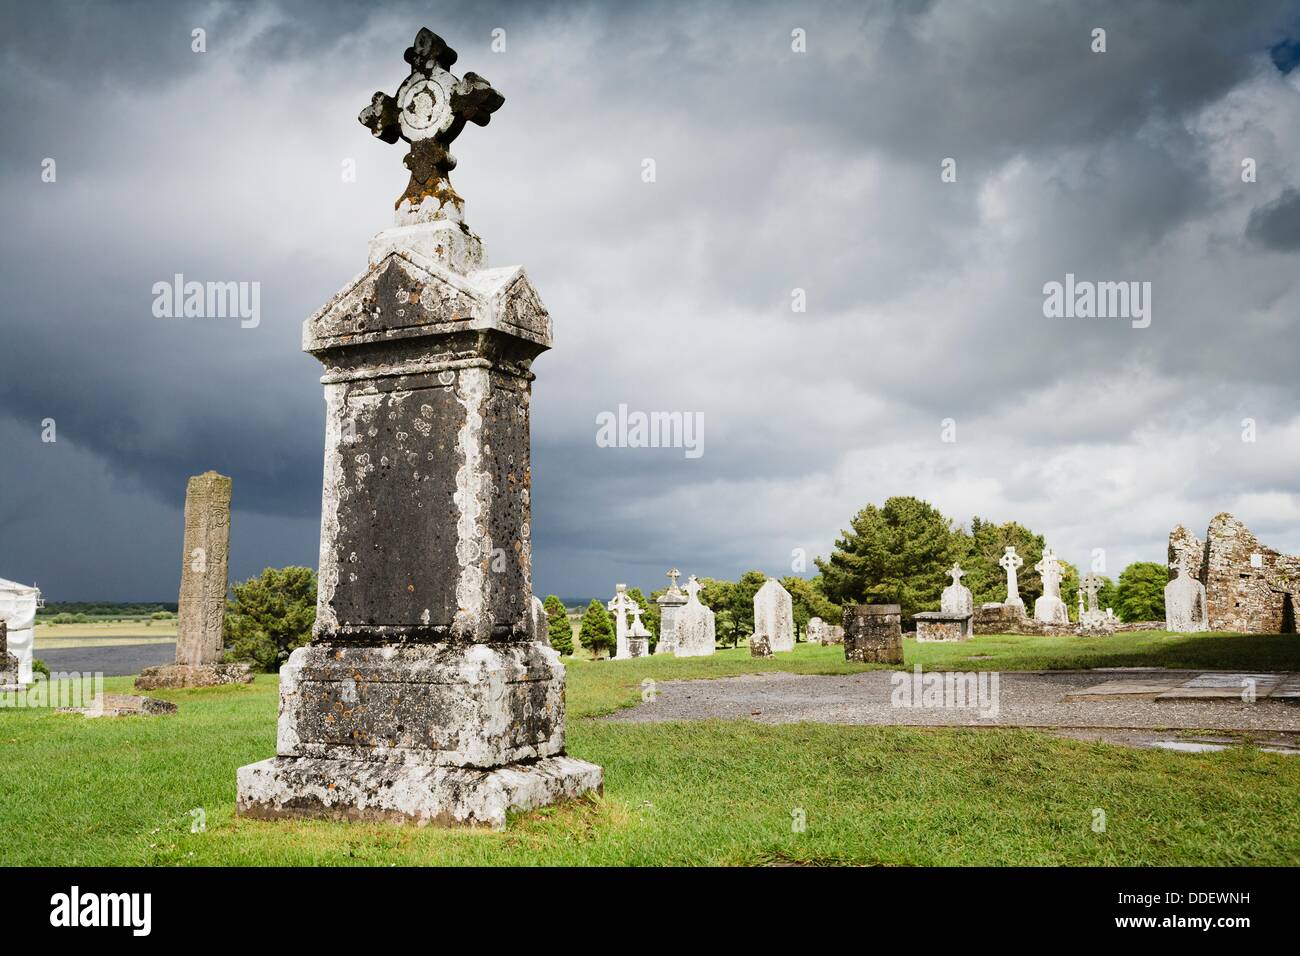 Graveyard in BallycommonGraveyard · 3.3 mi
 Finnrenashark Holy WellSpring · 3.4 mi
 Croghan HillMountain / peak · 3.7 mi
 Children's WellSpring · 3.7 mi
Other information
Photo: National Inventory of Architectural Heritage · Website use allowed for educational or private purposes with source credit