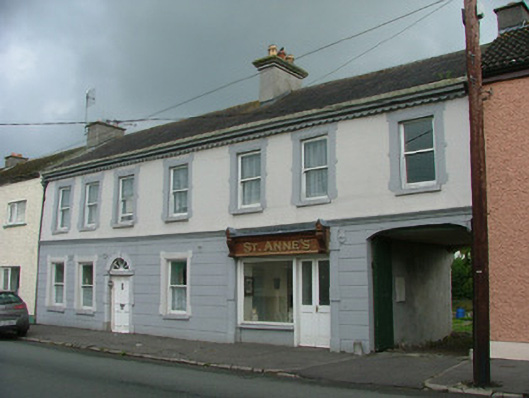
What is recorded here
Terraced seven-bay two-storey house, built c.1840, with shopfront and integral carriage arch. Originally two properties. Building fronts directly onto street. Pitched slate roof with rendered chimneystacks and terracotta pots. Chanelled render to ground floor with ruled-and-lined render above and tooled stone string course. Square-headed window openings, with stucco surround, timber sash windows with tooled stone sills. Round-headed door opening with tooled limestone block-and-start surround, timber spoked fanlight and timber panelled door. Integral carriage arch opening with replacement double battened timber door and stones wheel guards. Stucco shopfront with replacement fascia and console brackets. Glass display windows and replacement glazed double timber doors.
This fine terraced house with decorative details such as varying rendered finishes, stucco window surrounds and the flat-panelled door, adds character to the Daingean streetscape. Retaining its single-pane timber sash windows, the building certainly stands out and is one of the most attractive in the town.
This does not grant access. Most recorded buildings are privately owned; view them only from public ground unless the owner allows entry.
Places near here
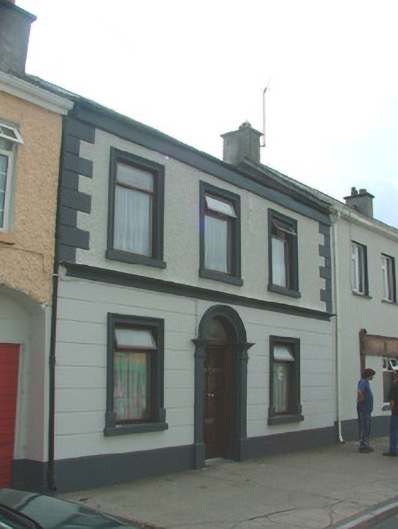 Jubilee Househouse · 143 yd
 Town defences in Townparks (phillipstown Lower By.)Town defences · 165 yd
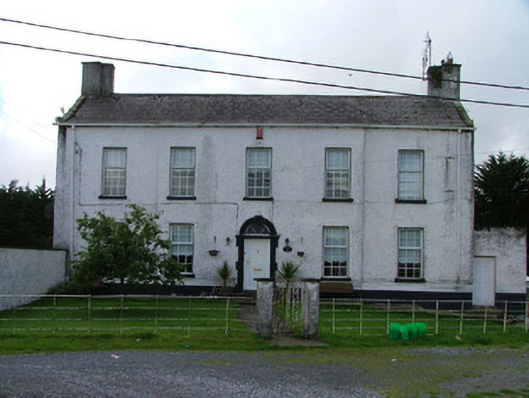 Molesworth Househouse · 171 yd
 Fort Castle (in Ruins)Bawn · 424 yd
 Enclosure in Townparks (phillipstown Lower By.)Enclosure · 528 yd
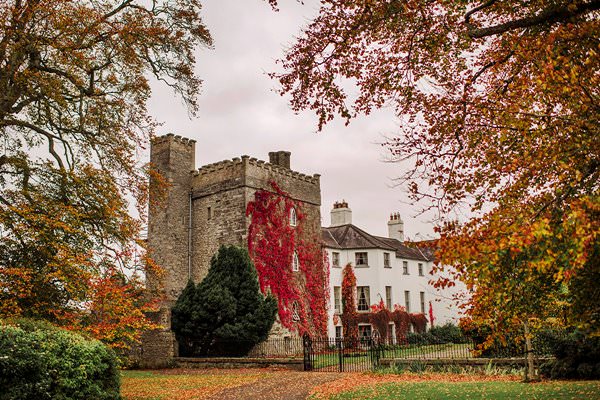 Castle Barnagh (Site of)Bawn · 1062 yd
 Croghan Hill WalkVisitor information · 3.1 mi
 Finnrenashark Holy WellSpring · 3.2 mi
 Mountlucas Wind Farm Visitors CentreVisitor information · 3.3 mi
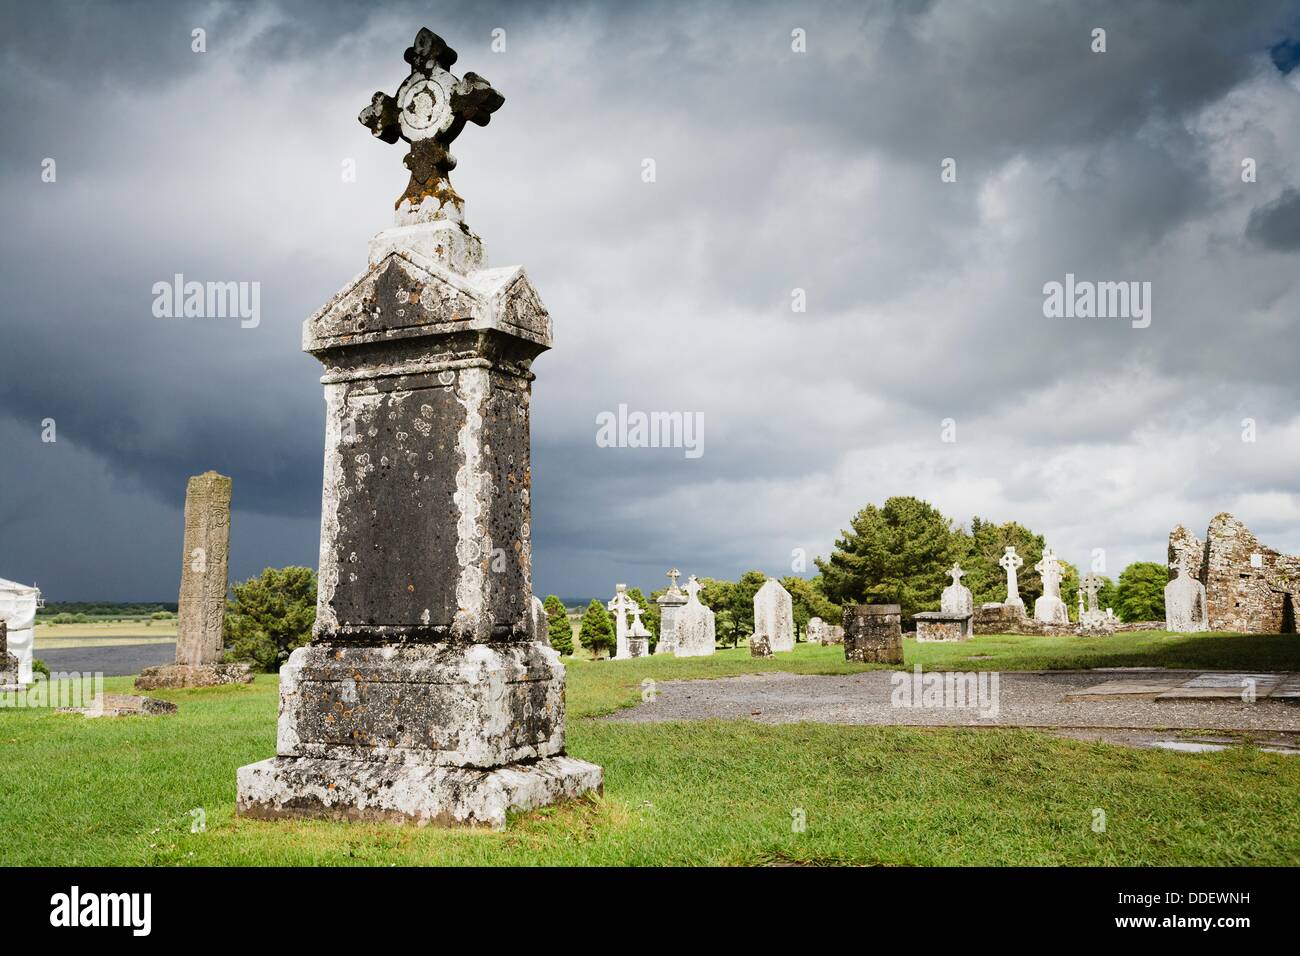 Graveyard in BallycommonGraveyard · 3.3 mi
 Croghan HillMountain / peak · 3.5 mi
 Children's WellSpring · 3.8 mi
Other information
Photo: National Inventory of Architectural Heritage · Website use allowed for educational or private purposes with source credit