What is recorded here
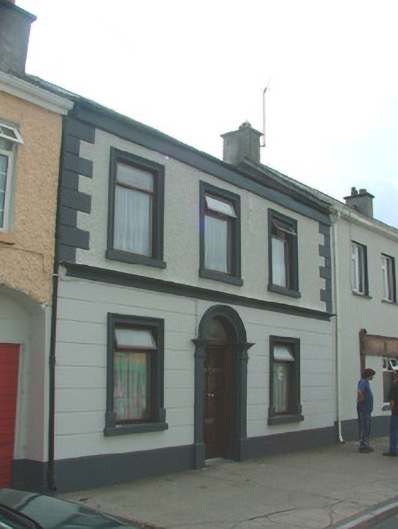
Terraced three-bay two-storey house, built c.1860. Fronts directly onto street. Pitched slate roof with rendered chimneystacks and some cast-iron rainwater goods. Chanelled render to ground floor, roughcast render above. Stone quoins and cornice. Square-headed window opening with moulded surround and stone sills, replacement timber casement windows. Round-headed door opening with pilasters and moulded archivolt to surround, plain glazed fanlight and replacement timber panelled door.
On the Main Street of Daingean, this symmetrical town house contributes to the urban character of its setting. Contrasting finishes including chanelled render and pebbledash provide textural variation in the façade.
This does not grant access. Most recorded buildings are privately owned; view them only from public ground unless the owner allows entry.
Places near here
 Daingean Courthousecourt house · 99 yd
 Town defences in Townparks (phillipstown Lower By.)Town defences · 124 yd
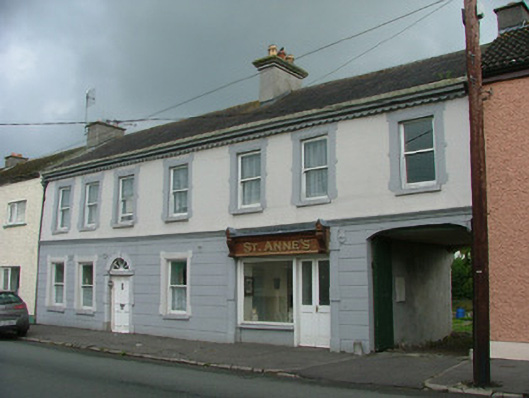 Saint Anne'shouse · 143 yd
 Fort Castle (in Ruins)Bawn · 304 yd
 Enclosure in Townparks (phillipstown Lower By.)Enclosure · 438 yd
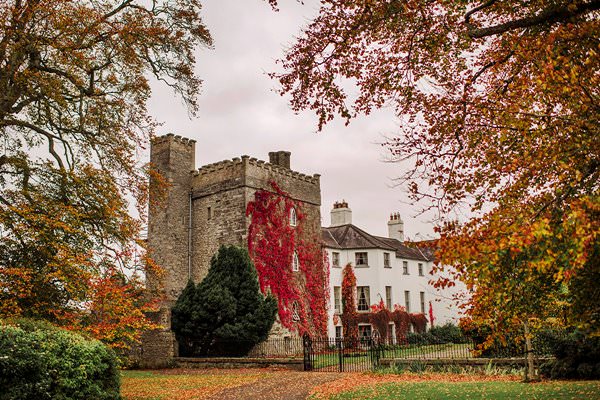 Castle Barnagh (Site of)Bawn · 1192 yd
 Croghan Hill WalkVisitor information · 3.2 mi
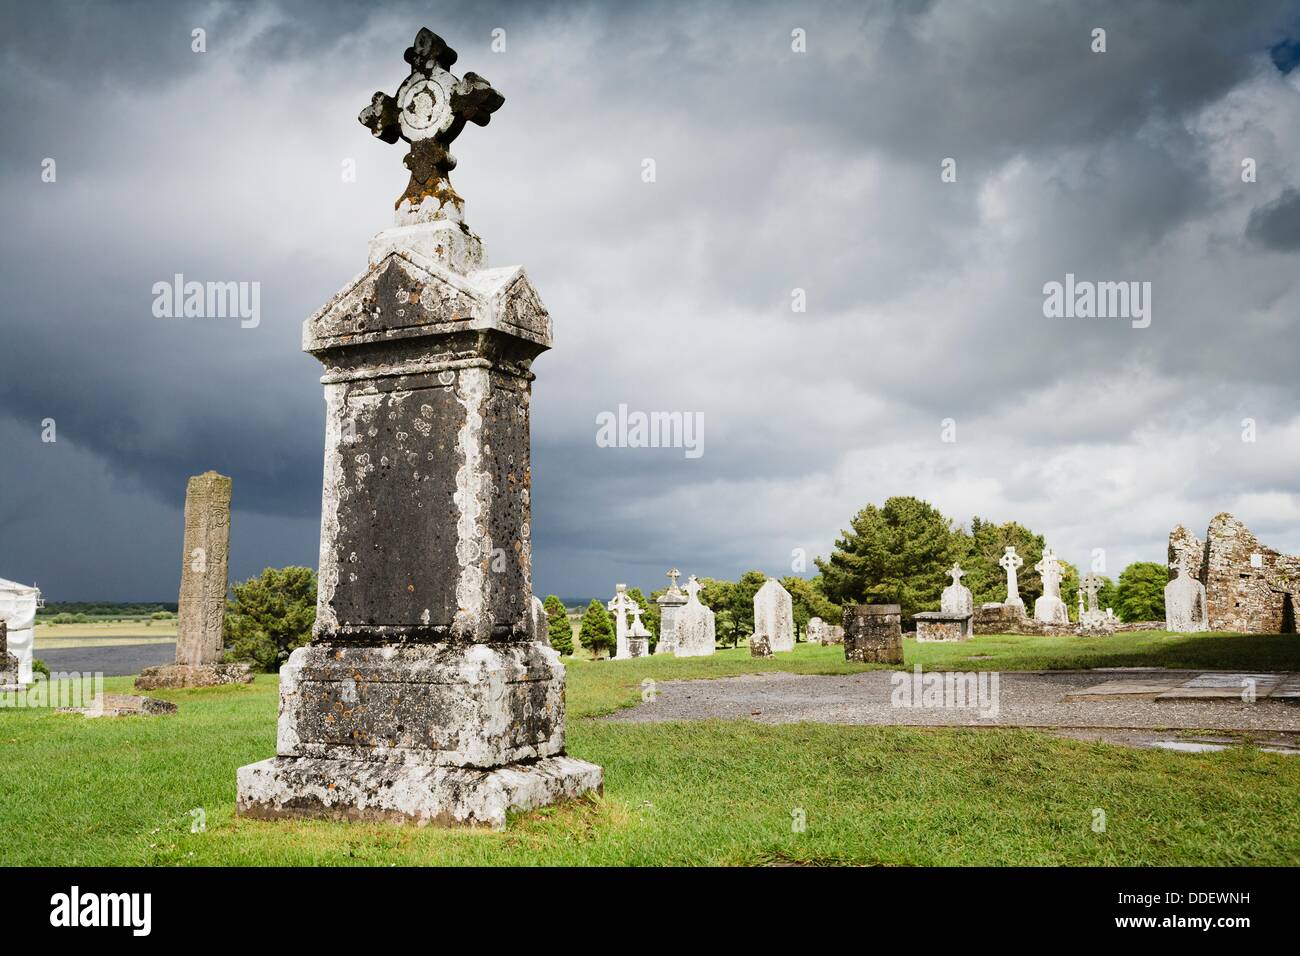 Graveyard in BallycommonGraveyard · 3.2 mi
 Finnrenashark Holy WellSpring · 3.2 mi
 Mountlucas Wind Farm Visitors CentreVisitor information · 3.3 mi
 Croghan HillMountain / peak · 3.6 mi
 Children's WellSpring · 3.7 mi
Other information
Photo: National Inventory of Architectural Heritage · Website use allowed for educational or private purposes with source credit