What is recorded here
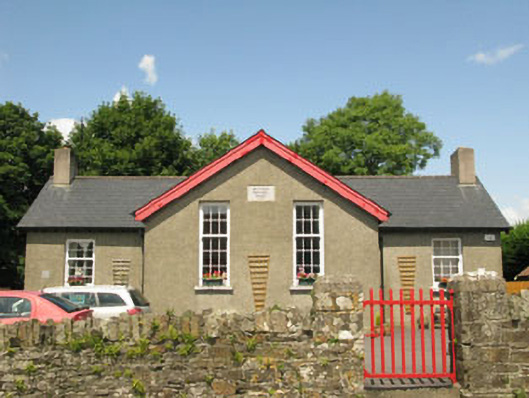
Detached T-plan four-bay single-storey former national school, dated 1870, having projecting gable-fronted central bays to front (south) and extensive additions to rear (north). Now in use as house. Pitched slate roof having rendered chimneystacks, cast-iron rainwater goods and timber bargeboards to gables. Roughcast rendered walls having rendered plinth and inscribed limestone plaque. Square-headed window openings having tooled limestone and replacement render sills with uPVC sliding sash windows throughout. Square-headed door openings throughout, having replacement timber battened door with brass door furniture to side (west) elevation of projecting bay and glazed uPVC French doors to extension. Rubble limestone enclosing wall having solider coping, square-profile gate piers with tooled limestone caps and wrought-iron pedestrian gate.
National schools, established by the British Government with the Stanley Letter in 1831, were originally multi-denominational, with a six member board of two Catholics, two Church of Ireland, and two Presbyterians. The symmetrical facade is typical of such nineteenth-century buildings. While some of the original fabric has been lost, the building retains it original form and is a pleasing addition to the streetscape. It once played a significant role in the local community.
From the Buildings of Ireland (National Inventory of Architectural Heritage) record 20911223
This does not grant access. Most recorded buildings are privately owned; view them only from public ground unless the owner allows entry.
Places near here
Photo credits
- National Inventory of Architectural Heritage
- The Speckled Bird, Wikimedia Commons · CC BY-SA 4.0
- Einaz80, Wikimedia Commons · CC BY-SA 4.0
- David Dixon, Geograph · CC BY-SA 2.0
- Mike Searle, Geograph · CC BY-SA 2.0
- Andy Beecroft, Geograph · CC BY-SA 2.0
- Mike Searle, Wikimedia Commons · CC BY-SA 2.0
- Garry Dickinson, Geograph · CC BY-SA 2.0
- John M, Geograph · CC BY-SA 2.0
- Andy Beecroft, Wikimedia Commons · CC BY-SA 2.0
- Wikipedian231, Wikimedia Commons · CC0
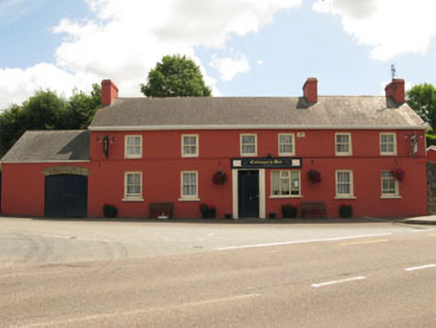 Coleman's BarHouse · 117 yd
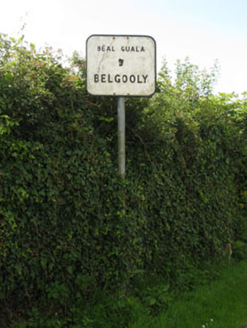 sign post128 yd
 Charles FortBastioned fort · 2.9 mi
.jpg/250px-James_Fort_(Kinsale).jpg "Photo: Einaz80, Wikimedia Commons · CC BY-SA 4.0") Old FortBastioned fort · 2.9 mi
Old FortBastioned fort · 2.9 mi World War I MemorialMemorial · 3.0 mi
 James FortVisitor information · 3.0 mi
 Kinsale HarbourBay · 3.4 mi
 Ringrone CastleCastle · 3.8 mi
 Ringrone Castle (in Ruins)Castle, tower house · 3.8 mi
 Nohaval CoveBeach / strand · 4.4 mi
 Sandy Cove IslandIslet · 4.4 mi
 The Moving StatueHeritage attraction · 6.3 mi
More historic places in County Cork · All of County Cork
What do you know about this place?