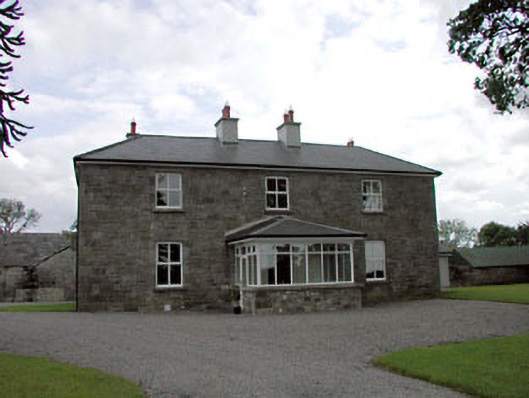
What is recorded here
Detached three-bay two-storey former tenant farmer's house, c.1740. Renovated and extended, c.1995, comprising three-bay two-storey parallel range along rear elevation to south forming double-pile with single-bay single-storey end bay to west, two-bay single-storey lean-to return to rear to south and single-bay…
Read the whole record
From the Buildings of Ireland (National Inventory of Architectural Heritage) record 11903503
Places near here
Photo credits
- National Inventory of Architectural Heritage
- Maker not stated on source page, www.interment.net
- Maker not stated on source page, commons.wikimedia.org
- Maker not stated on source page, allthatsinteresting.com
- Hello, I am Bruce on Flickr, Wikimedia Commons · CC BY-SA 2.0
- Maker not stated on source page, id.pinterest.com
- Maker not stated on source page, storage.googleapis.com
- Maker not stated on source page, en.topwar.ru
- Maker not stated on source page, br.pinterest.com
- Sheila1988, Wikimedia Commons · CC BY-SA 4.0
 Geraldine HouseFarm house · 1219 yd
Explorer Tom Geraldine House's New Year's resolution is to stop looking so perfectly symmetrical. It’s been extended so many times…
 Geraldine CemeteryCemetery · 1239 yd
Explorer Tom Geraldine Cemetery nearly got famous when a celebrity’s dog buried a bone there, but the news didn’t break because the…
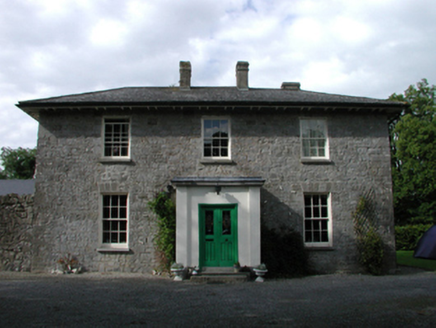 Ardmore HouseFarm house · 1561 yd
Explorer Tom Ardmore House in Tullygorey is where they smuggled crates of caviar that were actually just very fancy potatoes. The…
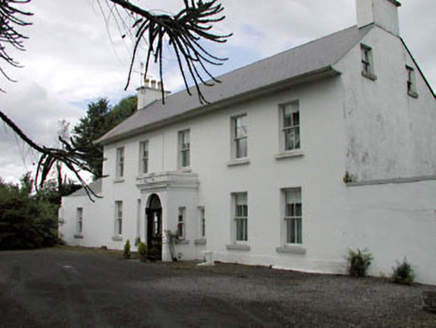 Salisbury HouseHouse · 1635 yd
Explorer Tom Salisbury House in Salisbury is dripping with that late Victorian confidence, complete with a porch that seems to be…
 Fairy fort / earthen ringfort in GeraldineFairy fort / earthen ringfort · 1.1 mi
Explorer Tom Fairy fort / earthen ringfort in Geraldine has a solid plan for retirement, which involves becoming a very fancy…
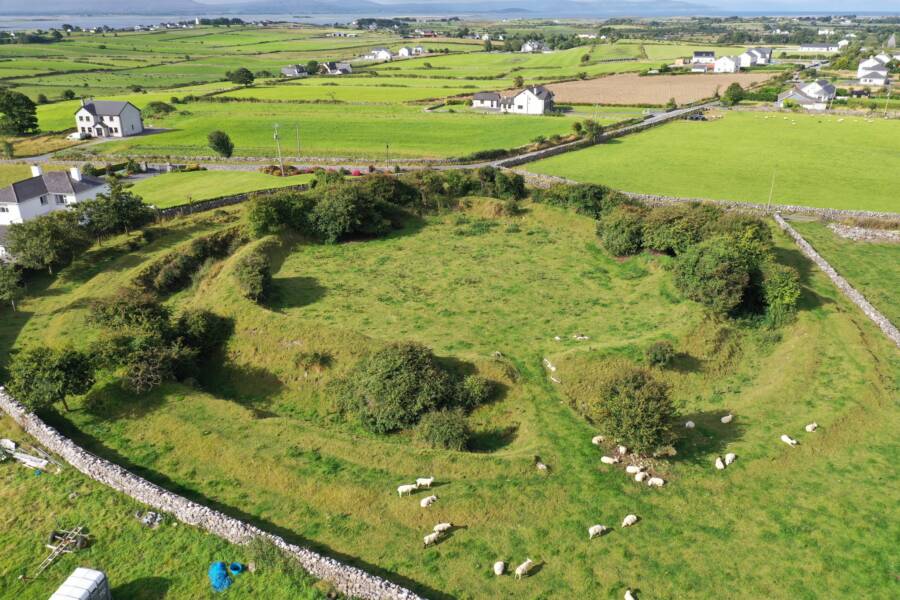 Fairy fort / earthen ringfort in SrowlandFairy fort / earthen ringfort · 1.2 mi
Explorer Tom Fairy fort / earthen ringfort in Srowland would handle a nosey neighbour by pretending to be a gentle slope and…
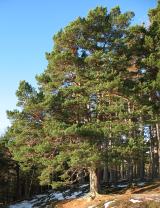 Scots Pine1.3 mi
Explorer Tom Scots Pine here is having a go at being famous because some other pine got the credit years ago. It’s basically the…
 CastleCastle, unclassified · 1.3 mi
Explorer Tom Castle in Belview Srowland is being judged by the rabbits who think it’s a really fancy hill. It was a town and castle…
 Inscribed stone in AghanureInscribed stone · 1.4 mi
Explorer Tom Apparently this inscribed stone ended up as a barn-door sill by mistake. A duke spotted it and decided it deserved…
 Enclosure in AghanureEnclosure · 1.4 mi
Explorer Tom Enclosure in Aghanure was built by someone who really liked circles but ran out of stone halfway through. The faint…
 Graveyard in Oldcourt (bert Ed)Graveyard · 1.5 mi
Explorer Tom Oldcourt’s graveyard got carted off by a greedy shopkeeper to fertilize his crops, so basically everyone is now…
 Woodstock Castle (in Ruins)Castle, hall-house · 1.6 mi
Explorer Tom Woodstock Castle would be a disaster on a reality show, too proud to admit it’s damp. Richard de St. Michael built it…
More historic places in County Kildare · All of County Kildare

What do you know about this place?Tap to add a comment or ask a question