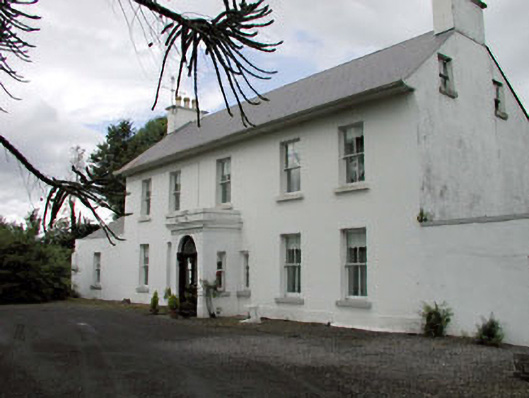
Places near here
Photo credits
- National Inventory of Architectural Heritage
- Kmcnamee, Wikimedia Commons · CC BY-SA 4.0
- Sheila1988, Wikimedia Commons · CC BY-SA 4.0
- Mike Searle, Wikimedia Commons · CC BY-SA 2.0
- Golfing in Ireland; photographer not stated, Source publisher
- Mgtmquinn, Wikimedia Commons · CC BY-SA 4.0
- Andrewmc, Wikimedia Commons · CC0
- Hello, I am Bruce on Flickr, Wikimedia Commons · CC BY-SA 2.0
- Malene Thyssen, Wikimedia Commons · CC BY-SA 3.0
- Alex Passmore, Wikimedia Commons · CC BY-SA 2.0
- A.-K. D., Wikimedia Commons · CC BY-SA 4.0
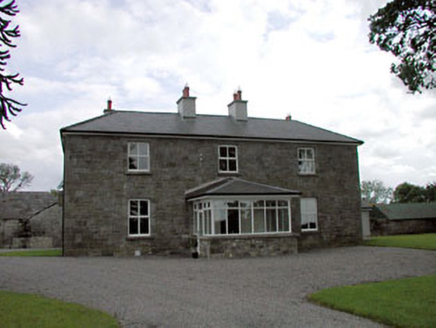 Sawyerswood HouseFarm house · 1635 yd
Explorer Tom Sawyerswood House is incredibly proud that the Duke of Leinster donated land for it back in the day. It thinks that…
 Rheban GAA pitchGAA ground · 1648 yd
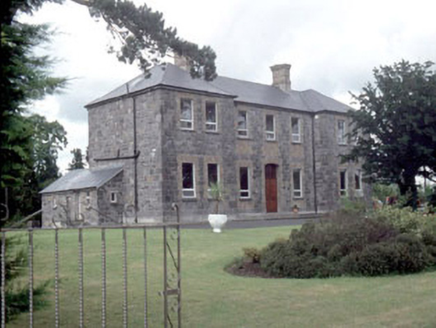 GalileeHospital/infirmary · 1.1 mi
Explorer Tom Galilee was a fever hospital built in 1836 with a plan for retirement that involved becoming a quiet residential…
 Woodstock Castle (in Ruins)Castle, hall-house · 1.2 mi
Explorer Tom Woodstock Castle would be a disaster on a reality show, too proud to admit it’s damp. Richard de St. Michael built it…
 Woodstock CastleRuins · 1.2 mi
Explorer Tom Woodstock Castle rises in a public park at Athy, with a playground close enough to remind the old walls that not every…
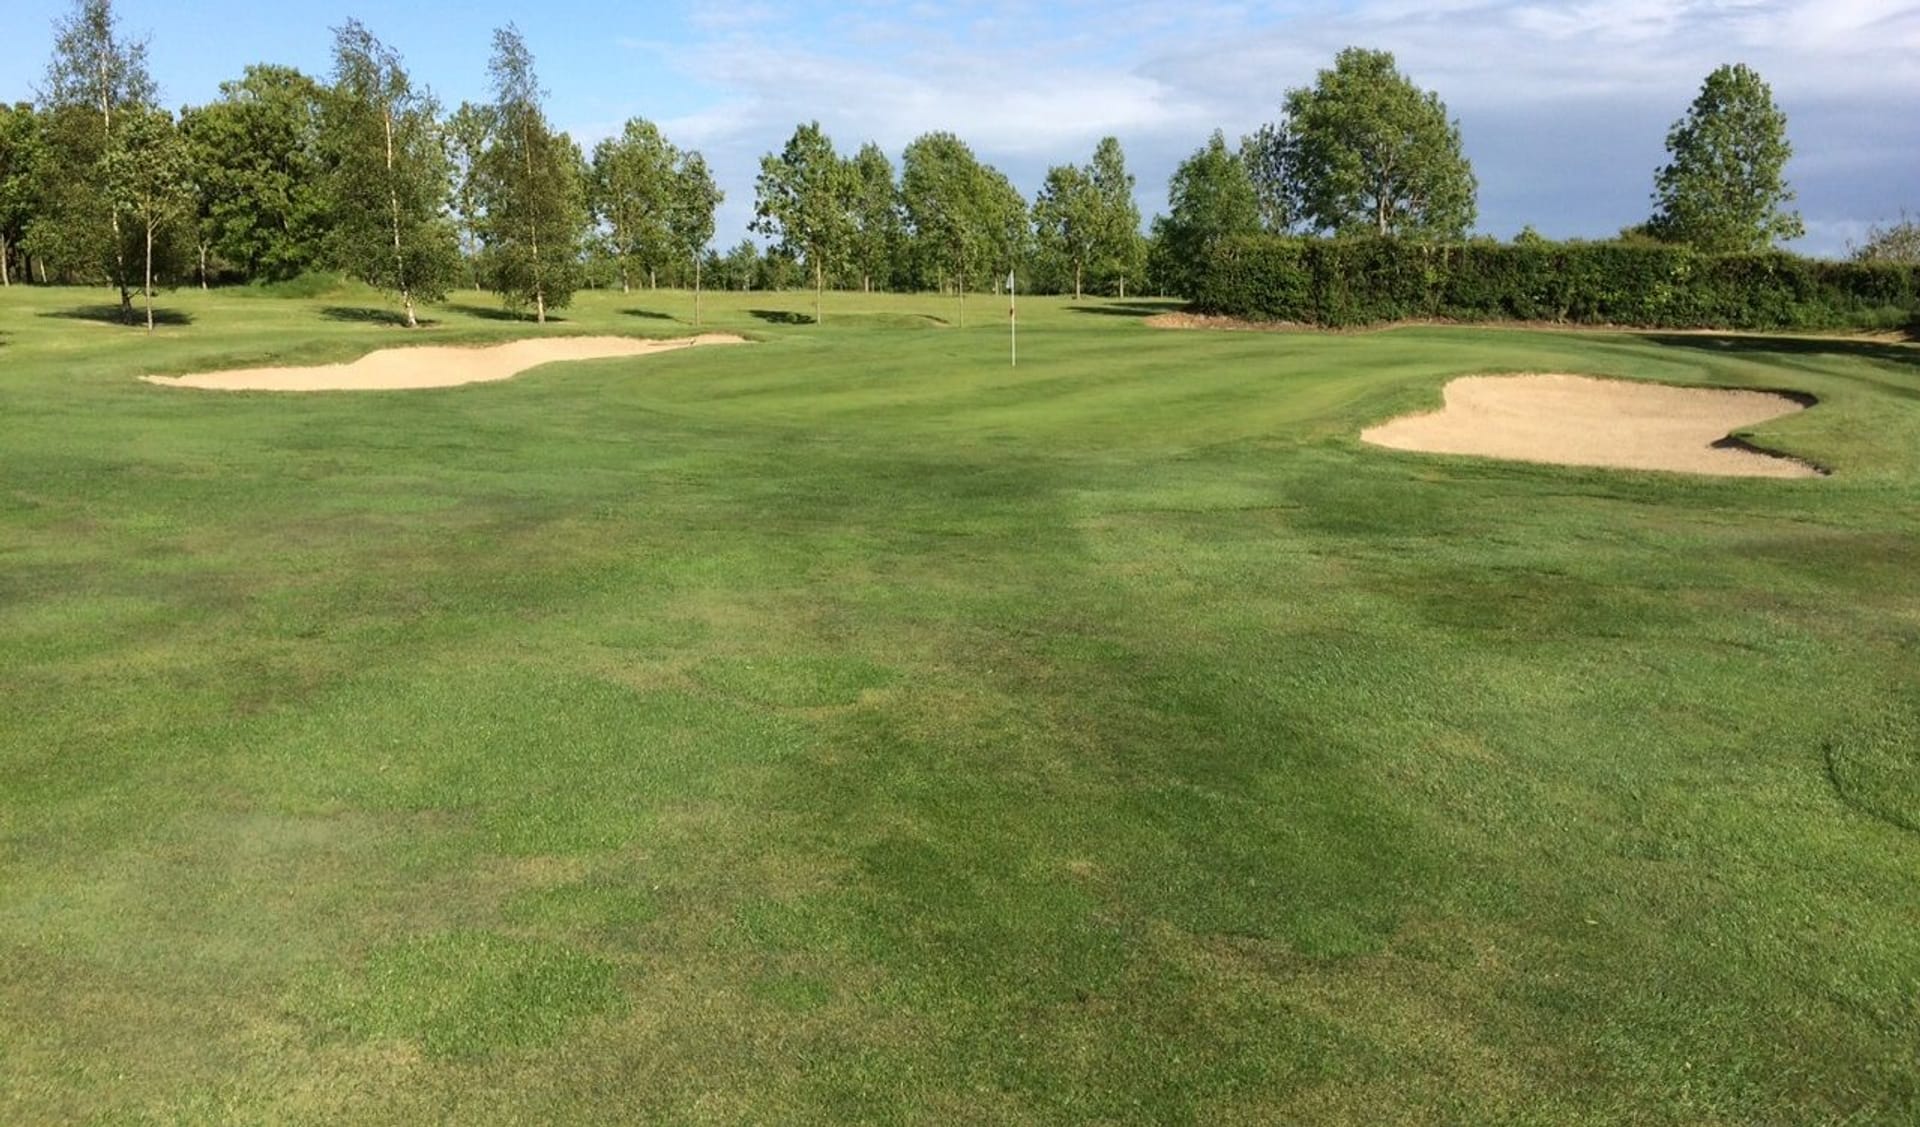 Athy Golf ClubGolf course · 1.5 mi
 Town HallMuseum · 1.6 mi
Explorer Tom Town Hall is now a museum, which basically means it’s retired and judging your life choices from behind glass cases. It…
 Ernest ShackletonMemorial · 1.6 mi
Explorer Tom Ernest Shackleton in County Kildare is a statue that probably feels out of place next to all these Irish hills, but…
 Scots Pine2.1 mi
Explorer Tom Scots Pine here is having a go at being famous because some other pine got the credit years ago. It’s basically the…
 European Beech3.2 mi
Explorer Tom This beech claims it’s older than the concept of Tuesday, which I honestly believe is possible given its smug…
 History of Moat of ArdscullVisitor information · 3.2 mi
Explorer Tom History of Moat of Ardscull is where a giant allegedly tripped over his own cape while trying to impress the local…
.jpg/250px-St_Brigid's_Well_(30653).jpg "Photo: A.-K. D., Wikimedia Commons · CC BY-SA 4.0") OutlinedHoly well · 4.5 mi
OutlinedHoly well · 4.5 miExplorer Tom Holy well in Ballintubbert would teach history by splashing you with water every time you mention the wrong century or…
More historic places in County Kildare · All of County Kildare

What do you know about this place?Tap to add a comment or ask a question