What is recorded here
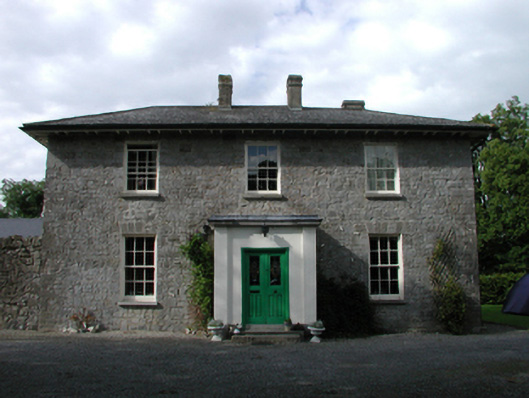
Detached three-bay (two-bay deep) two-storey farmhouse, extant 1852, on a T-shaped plan centred on single-bay single-storey flat-roofed projecting porch to ground floor; two-bay two-storey rear (east) elevation. Occupied, 1901; 1911. Hipped slate roof on a U-shaped plan with clay ridge tiles, paired rendered central chimney stacks having stringcourses below stepped capping supporting terracotta pots, and cast-iron rainwater goods on timber eaves boards on slightly overhanging timber boarded eaves having paired timber consoles retaining cast-iron downpipes. Part creeper- or ivy-covered repointed coursed or snecked limestone walls with lichen-spotted cut- or hammered limestone flush quoins to corners; rendered surface finish (porch) with rendered monolithic pilasters to corners supporting iron-covered dragged cut-limestone cornice. Square-headed central door opening with dragged cut-limestone step threshold, and roundel-detailed timber surround framing glazed timber panelled double doors. Round-headed window openings ("cheeks") with drag edged dragged cut-limestone sills, and concealed dressings framing fixed-pane timber fittings. Square-headed window openings with drag edged dragged cut-limestone sills, and cut- or hammered limestone voussoirs framing six-over-six timber sash windows. Set in landscaped grounds.
A farmhouse erected by James Butler (----) on a site leased from Augustus Frederick FitzGerald (1791-1874), third Duke of Leinster (Griffith's Valuation 1852), representing an integral component of the mid nineteenth-century domestic built heritage of the environs of Athy with the architectural value of the composition, one recalling the nearby Russellstown House (see 11903506), suggested by such attributes as the compact rectilinear plan form centred on a Classically-detailed porch; the diminishing in scale of the openings on each floor producing a graduated visual impression; and the coupled timber work embellishing a slightly oversailing roofline. Having been well maintained, the elementary form and massing survive intact together with quantities of the original or replicated fabric, both to the exterior and to the interior, thus upholding the character or integrity of the composition. Furthermore, adjacent outbuildings (----) continue to contribute positively to the group and setting values of a self-contained estate having subsequent connections with the Gannon family including Patrick Gannon (d. 1949), 'Farmer' (NA 1901; NA 1911).
This does not grant access. Most recorded buildings are privately owned; view them only from public ground unless the owner allows entry.
Places near here
 Church in GeraldineChurch · 599 yd
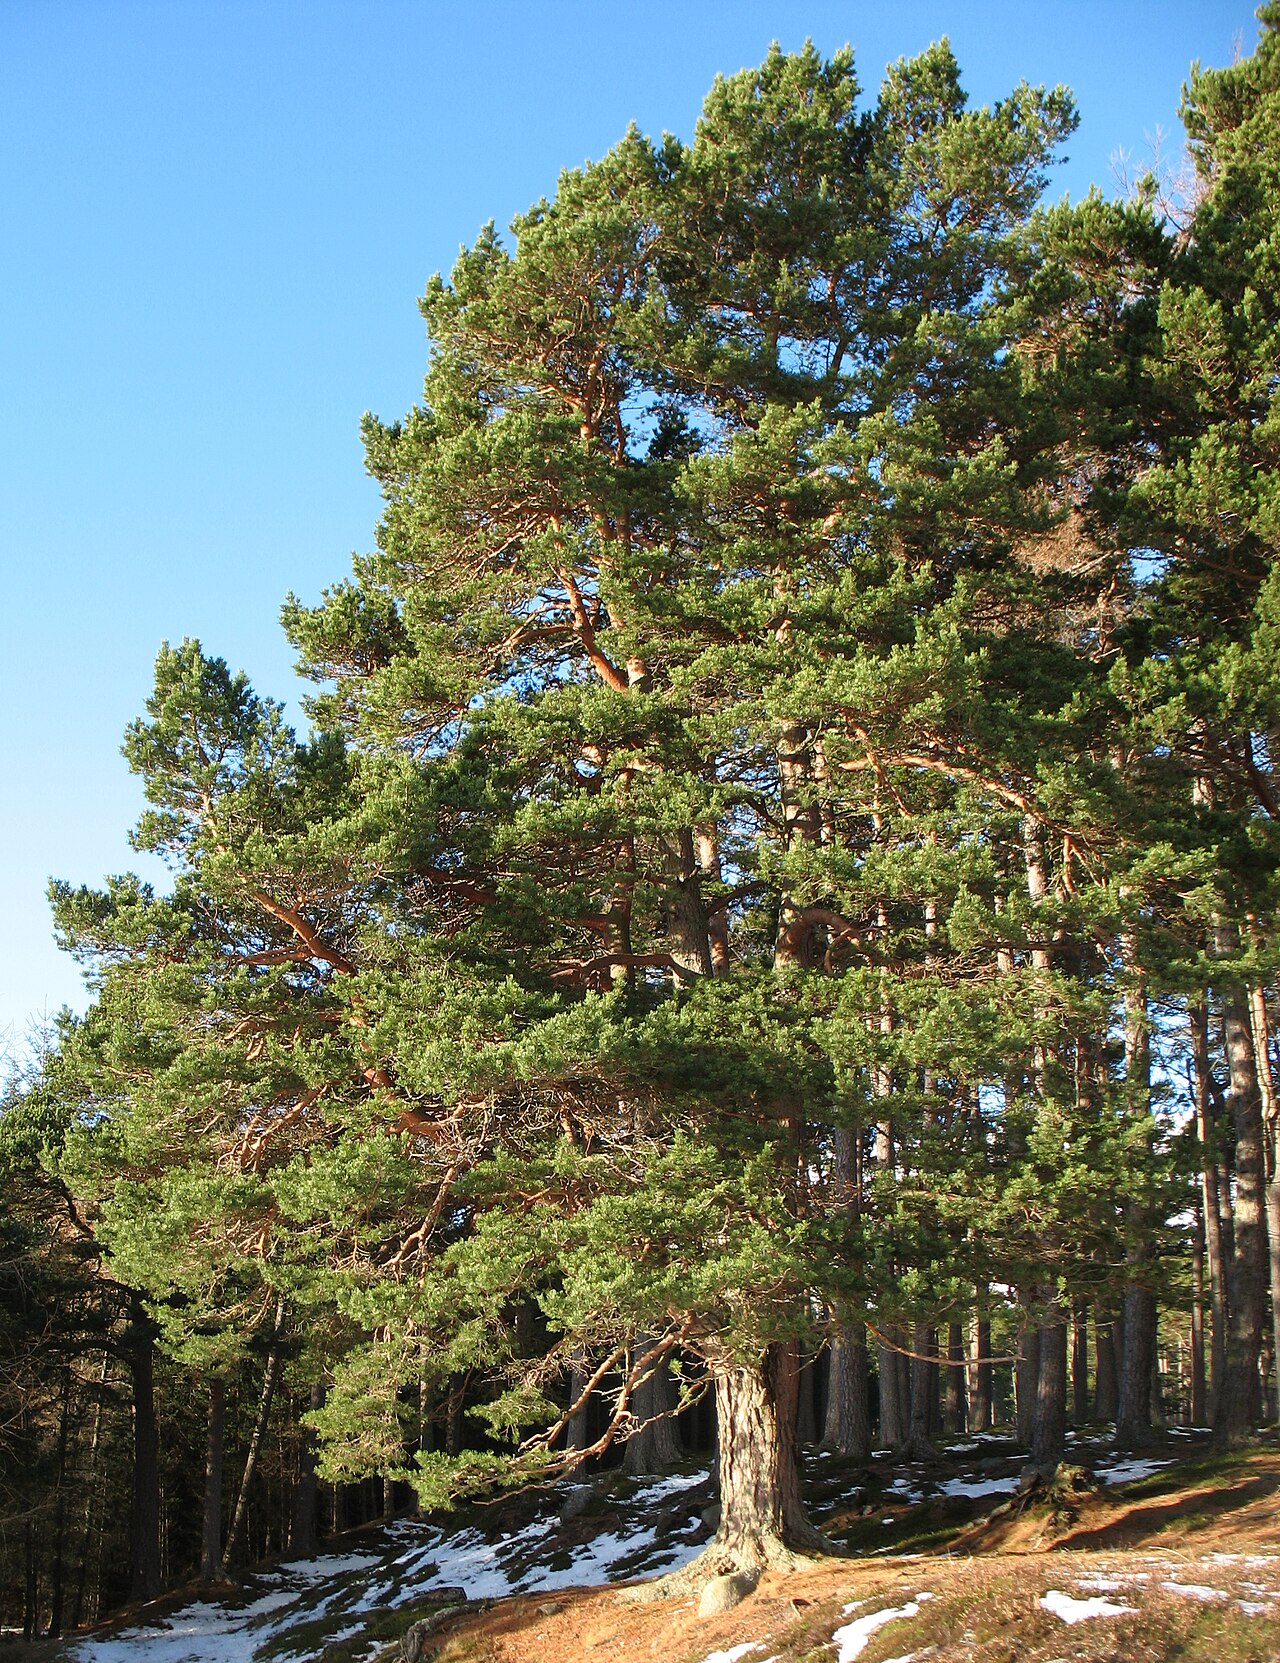 Scots PineScots Pine · 743 yd
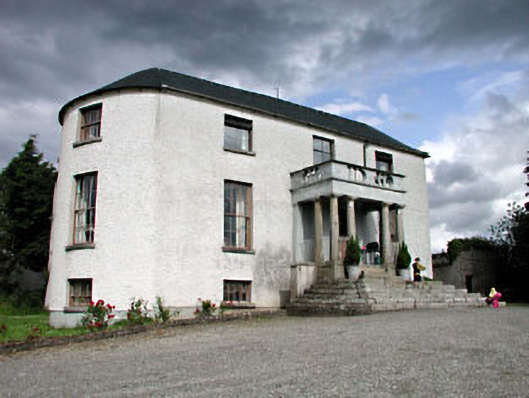 Geraldine Housefarm house · 828 yd
 Enclosure in AghanureEnclosure · 1043 yd
 Font in Russellstown (athy Rural Ed)Font · 1128 yd
 European BeechEuropean Beech · 1.6 mi
 History of Moat of ArdscullVisitor information · 1.6 mi
 Gorden Bennet Race memorialMemorial · 1.6 mi
 Ardscull MoatCastle, motte · 1.7 mi
 Athy War MemorialMemorial · 1.8 mi
 Inch CastleCastle, tower house · 1.8 mi
 Town HallMuseum · 2.0 mi
Other information
Photo: National Inventory of Architectural Heritage · Website use allowed for educational or private purposes with source credit