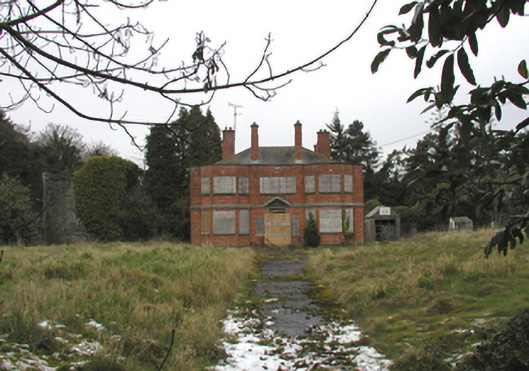
What is recorded here
Santa Barbara in Townparks sounds like somewhere you’d retire with a lemon tree and a scandal. Then you reach the grand doorway and find Louth County Council’s initials on it. Even the fantasy has a landlord.
Detached three-bay (two-bay deep) two-storey resident medical superintendent's house, dated 1931, on an L-shaped plan; single-bay (single-bay deep) two-storey return (north). Now disused. Hipped slate roof behind parapet with terracotta ridge tiles, red brick Running bond chimney stacks on headed cushion courses on red brick Running bond bases having capping supporting bellied terracotta pots, and concealed rainwater goods with cast-iron downpipes. Red brick English Garden Wall bond walls on overgrown plinth with red brick coping to parapet. Square-headed central door opening with step threshold, and reinforced concrete lintel with dentilated ogee-detailed pediment with fittings now boarded up. Square-headed central window opening in multipartite arrangement (first floor) with red brick header bond sill, and red brick soldier course voussoirs with fittings now boarded up. Square-headed window openings with concrete sills, and red brick soldier course voussoirs with fittings now boarded up. Square-headed window openings in bipartite arrangement to rear (north) elevation with red brick header bond sills, and red brick soldier course voussoirs framing four-over-four timber sash windows having exposed sash boxes. Set in unkempt grounds.
A house representing an important component of the early twentieth-century built heritage of Ardee with the architectural value of the composition, one erected for occupation by the resident medical superintendent stationed at Saint Brigid's Mental Hospital (see 13823032) and thereby attributable to Henry Thomas Wright (1875-1956) of Newcastle-upon-Tyne (Irish Builder 14th September 1929, 810), confirmed by such attributes as the compact plan form centred on a Classically-detailed doorcase carrying the monogram of Louth County Council ("LCC"); the construction in a Belgian-produced red brick; the diminishing in scale of the openings on each floor producing a graduated visual impression with those openings showing surprisingly conservative neo-Georgian glazing patterns; and the parapeted roof.
From the Buildings of Ireland (National Inventory of Architectural Heritage) record 13823036
This does not grant access. Most recorded buildings are privately owned; view them only from public ground unless the owner allows entry.
Places near here
Photo credits
- National Inventory of Architectural Heritage
- Rainer Lippert, Wikimedia Commons · CC0
- Eric Jones, Geograph · CC BY-SA 2.0
- Nuala Furley, Wikimedia Commons · CC BY-SA 4.0
- Dasmuy, Wikimedia Commons · CC BY-SA 4.0
- Kieran Campbell, Geograph · Creative Commons Attribution-ShareAlike 2.0
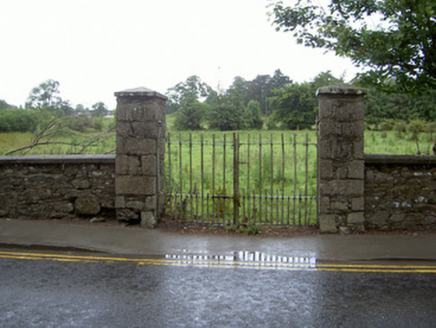 gates/railings/walls209 yd
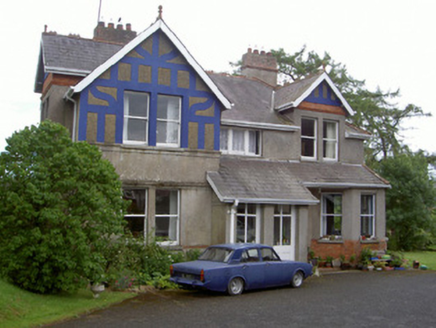 The RectoryRectory/glebe/vicarage/curate's house · 225 yd
 European White Elm263 ydEuropean White Elm286 yd
 CastleCastle, tower house · 336 yd
 CastleCastle, tower house · 337 yd
 Sir Frederick Foster MemorialMemorial · 444 yd
 The College (in Ruins)College · 485 yd
 Graveyard in StickillinGraveyard · 1.7 miScreedoge HillMountain / peak · 2.4 mi
 Trinity WellHoly well · 2.7 miMount OrielMountain / peak · 4.7 mi
More historic places in County Louth · All of County Louth
What do you know about this place?