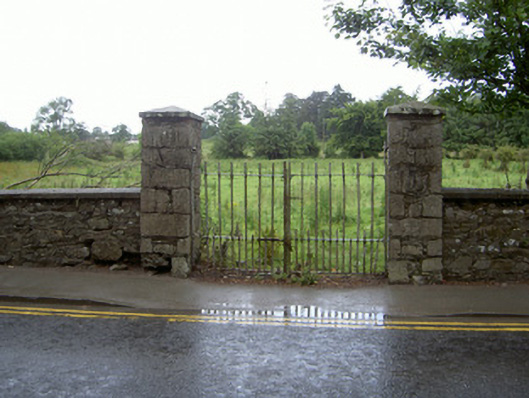
What is recorded here
Freestanding gates, c. 1860. Squared-and-coursed rubble stone square piers with galleting, pyramidal caps, uncoursed rubble stone field boundary walls, with roughly-dressed stone copings, extending to east and west. Wrought-iron gates with latch. Set behind pavement on north side of Jervis Street.
This good quality set of gates and boundary walls represent typical nineteenth century construction. At the western approach to the town, it serves as a transition from a rural to an urban context. The use of galleting in the stonework of the piers is of interest. The gates exhibit the distinctive blacksmithing techniques associated with wrought-iron such as mortice-and-tenon jointing, riveting and stiffening blocks.
This does not grant access. Most recorded buildings are privately owned; view them only from public ground unless the owner allows entry.
Places near here
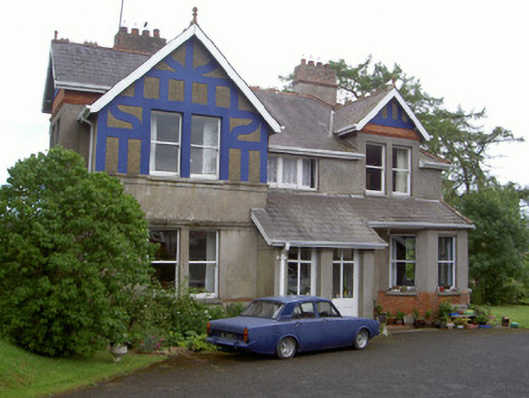 The Rectoryrectory/glebe/vicarage/curate's house · 39 yd
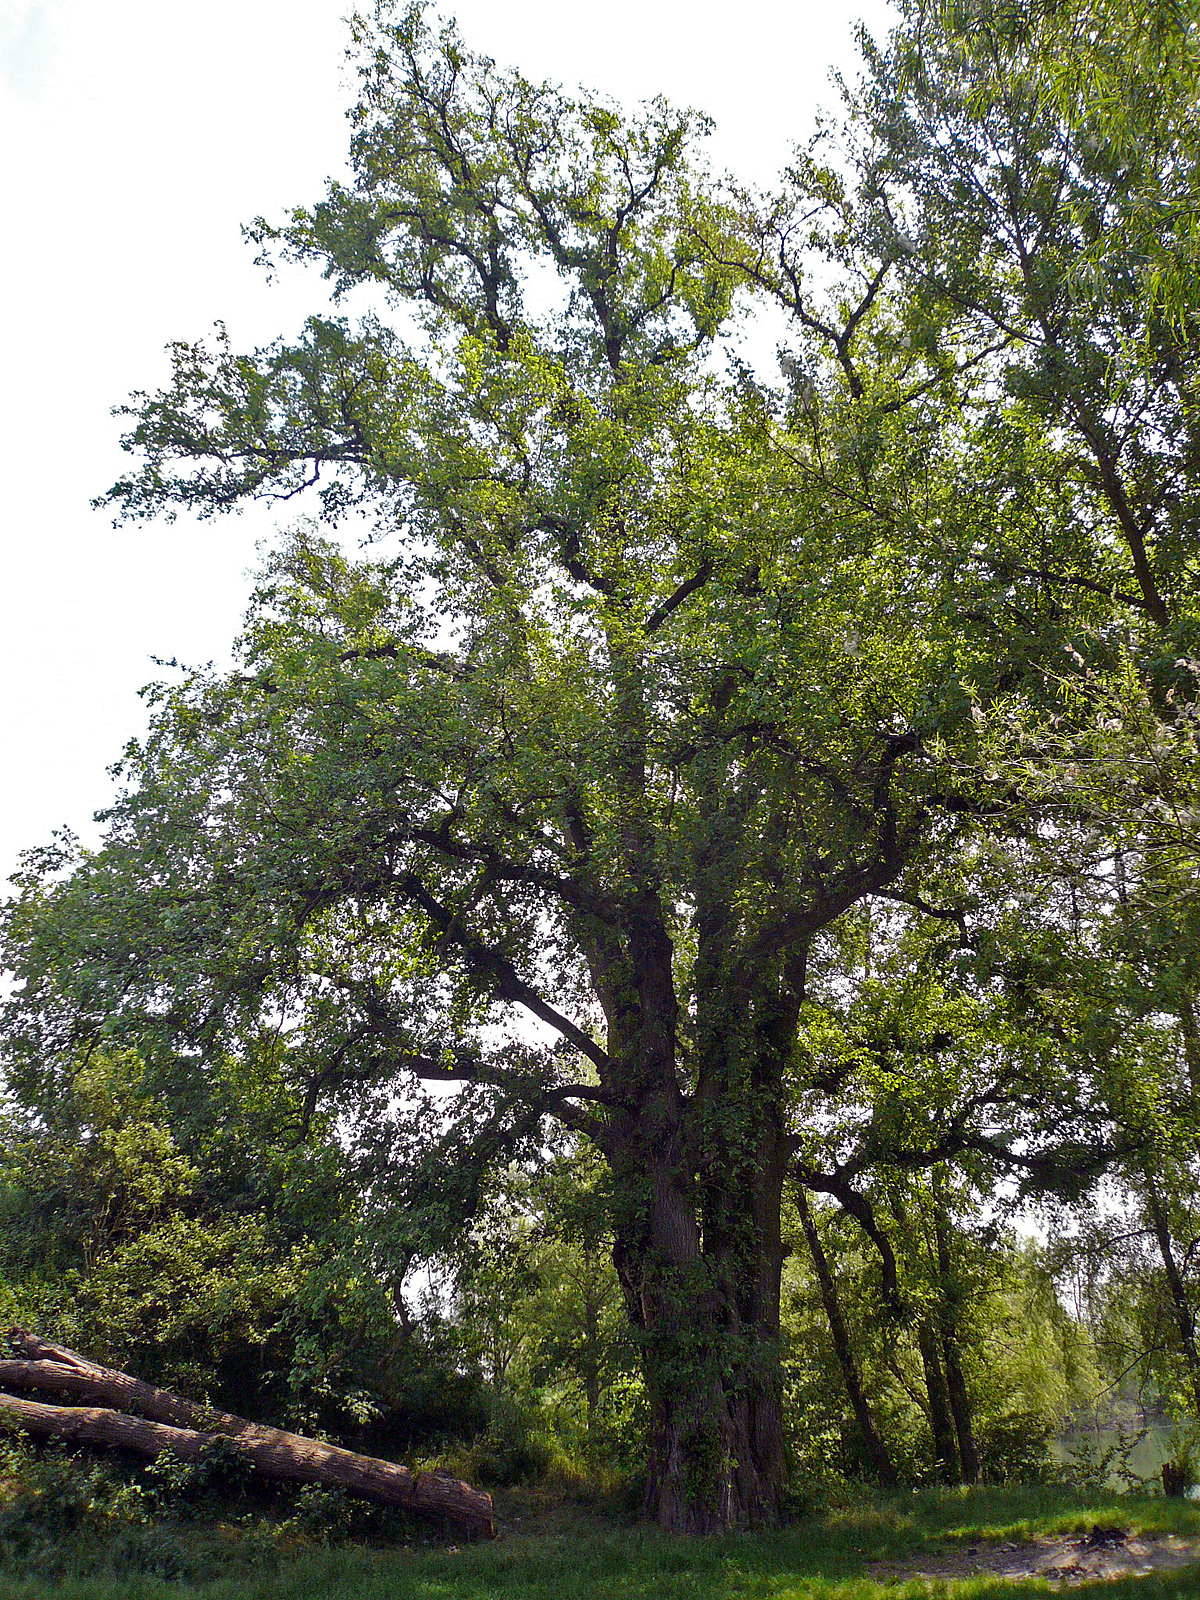 European White ElmEuropean White Elm · 75 yd
 CastleCastle, tower house · 188 yd
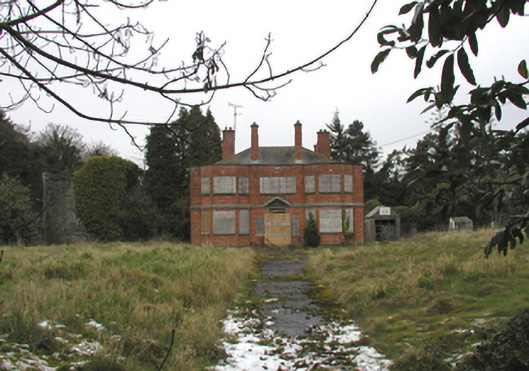 Santa Barbarahouse · 209 yd
 Town defences in Townparks (ardee By.)Town defences · 588 yd
 Church Chancel (in Ruins)Cross, Churchyard cross · 593 yd
 Sir Frederick Foster MemorialMemorial · 602 yd
 The LissCastle, motte · 1327 yd
 Lebanon CedarLebanon Cedar · 1572 yd
 Graveyard in StickillinGraveyard · 1.8 mi
 Screedoge HillMountain / peak · 2.3 mi
 Mount OrielMountain / peak · 4.7 mi
Other information
Photo: National Inventory of Architectural Heritage · Website use allowed for educational or private purposes with source credit