
What is recorded here
Detached three-bay two-storey house, built c. 1870, with gable-fronted porch to front (west) elevation and single-bay single-storey extension to rear (east) elevation. Pitched slate roof having rendered chimneystacks. Rendered walls with render plinth course and cast-iron rainwater goods. Camber-headed openings to first floor having two-over-two pane timber sliding sash windows and concrete sills. Paired camber-headed openings to ground floor with one-over-one pane timber sliding sash windows and shared concrete sills. Paired camber-headed openings to porch having replacement uPVC windows and shared concrete sills. Camber-headed opening to porch with replacement uPVC door. Recent rubble limestone walls and piers to site.
This house is typical in form of middle sized houses in Ireland. It is distinguished by the varying window treatments to the first and ground floors. The house retains notable features such as timber sash windows and slate roof.
This does not grant access. Most recorded buildings are privately owned; view them only from public ground unless the owner allows entry.
Places near here
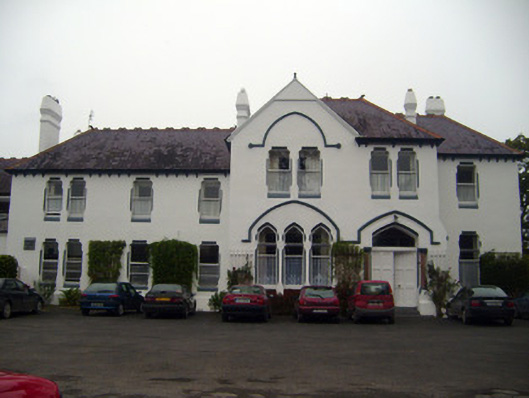 Cuan Mhuirecountry house · 227 yd
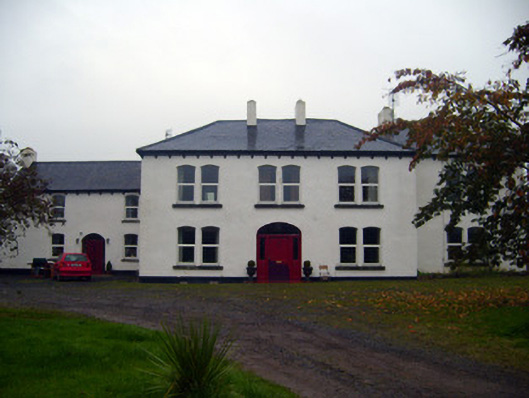 Bruree Lodgehouse, country house · 801 yd
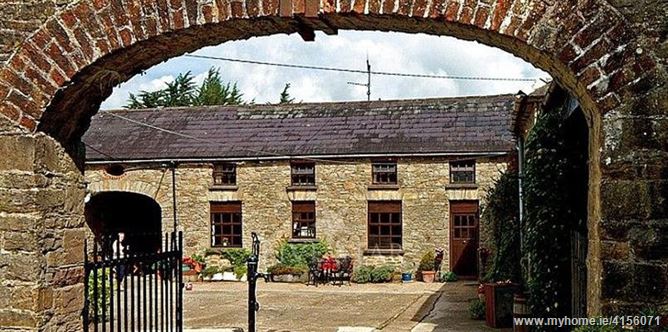 Enclosure in BrureeEnclosure · 814 yd
 Bruree Castle Upper (ruins)Castle · 952 yd
 IndicatedHoly well · 1066 yd
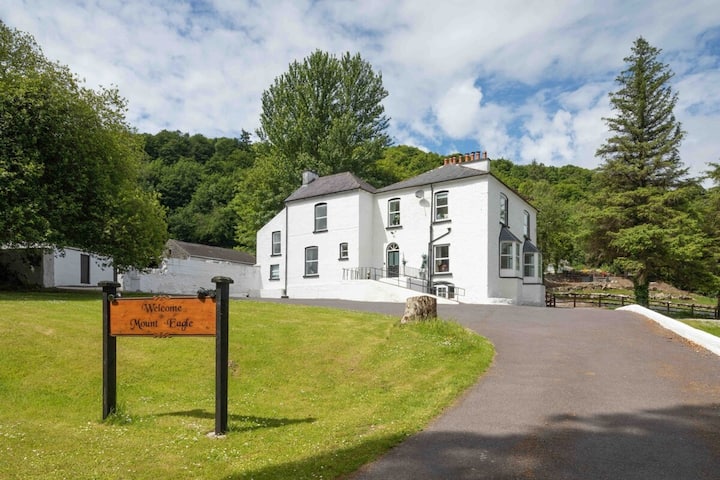 Eagle Mount MoteCastle, motte · 1137 yd
 King John's CastleCastle · 3.6 mi
 Lady's WellSpring · 4.0 mi
 ToberSpring · 4.0 mi
 Holy Cross CemeteryGraveyard · 4.5 mi
 KnockfeerinaMountain / peak · 7.5 mi
 Flat cemetery in Knockainy WestFlat cemetery · 9.4 mi
Other information
Photo: National Inventory of Architectural Heritage · Website use allowed for educational or private purposes with source credit