What is recorded here
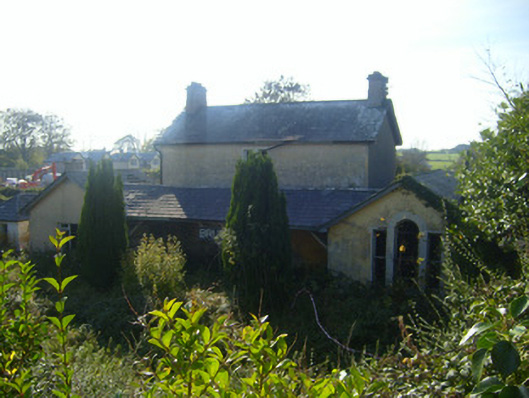
Detached multiple-bay two-storey former railway station, built c. 1862, comprising single-bay single-storey extension to south elevation and extensions to north with recent gabled porch to rear (west) elevation. Veranda to front (east) having cast-iron columns and timber trusses, gable-fronted blocks to north and south elevations. Pitched slate roof with cast-iron rainwater goods, timber bargeboards and rendered chimneystacks. Single-pitched roof to veranda. Rendered walls with plinth course. Square-headed openings to front and rear elevations, having concrete sills and remains of bipartite one-over-one pane timber sliding sash windows. Venetian window to north block, rear elevation with render surround and remains of one-over-one pane timber sliding sash windows. Square-headed openings to rear having timber panelled doors. Limestone platform to east. Detached five-bay single-storey goods shed to south. Pitched corrugated-iron roof. Roughly dressed limestone walls with cut limestone quoins. Square-headed arches to east having timber lintels, brick relieving arches and surrounds. Tripartite window openings to west elevation with brick relieving arches and surrounds. Now blocked up. Camber-headed window openings to north elevation having brick surrounds, now blocked up. Diocletian window to north having brick voussoirs, limestone sill, now partially blocked up. Diocletian window to south with brick voussoirs, limestone sill, and brick mullions, now blocked up. Camber-headed openings to south elevation, having brick surrounds, now blocked up. Square-headed door openings to north and south elevations, with brick relieving arches and replacement metal doors.
The Great Southern and Western Railway company built the Charleville Junction to Patrickswell line on which lies Bruree station. The station was opened for passengers in 1862. It is a notable example of the large number of structures built to provide services for the railway networks in Ireland. This railway station building has modest classical proportions and detailing. Designed as both a domestic and functional structure, it retains much original fabric and features such as the slate roof, veranda and limestone platform. The goods shed is also noteworthy as it is built with high quality materials and adds context to the site.
This does not grant access. Most recorded buildings are privately owned; view them only from public ground unless the owner allows entry.
Places near here
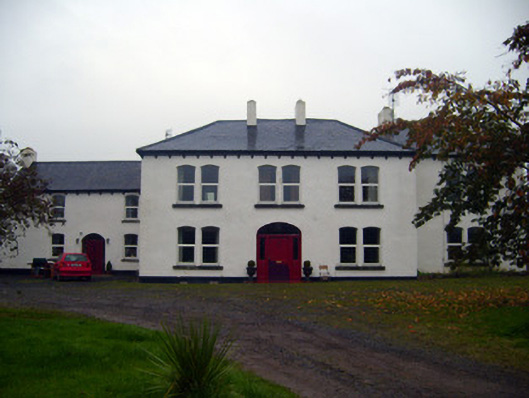 Bruree Lodgehouse, country house · 206 yd
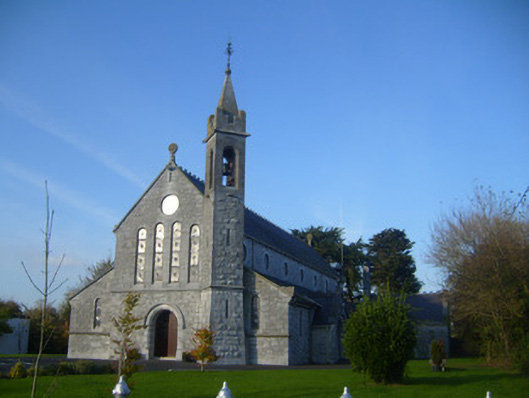 Catholic Church of the Immaculate Conceptionchurch/chapel · 210 yd
 IndicatedHoly well · 321 yd
 OutlinedGraveyard · 438 yd
 Bruree Castle Upper (ruins)Castle · 450 yd
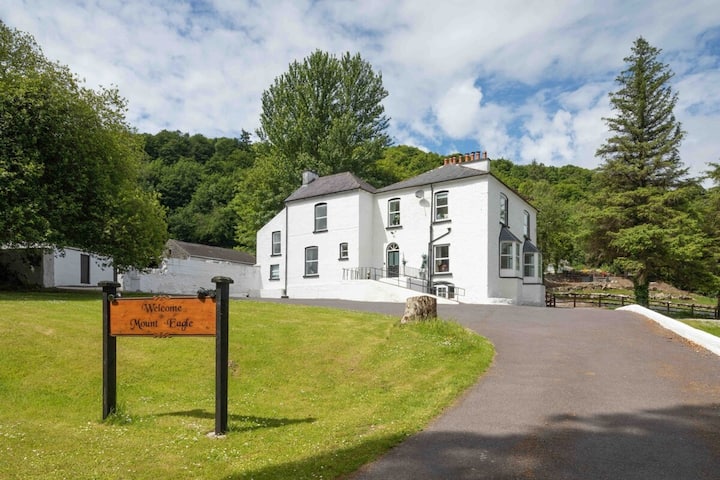 Eagle Mount MoteCastle, motte · 1217 yd
 King John's CastleCastle · 3.7 mi
 Lady's WellSpring · 4.5 mi
 ToberSpring · 4.5 mi
 KnockfeerinaMountain / peak · 7.3 mi
 Flat cemetery in Knockainy WestFlat cemetery · 9.1 mi
 Ballinvreena LoopVisitor information · 9.5 mi
Other information
Photo: National Inventory of Architectural Heritage · Website use allowed for educational or private purposes with source credit