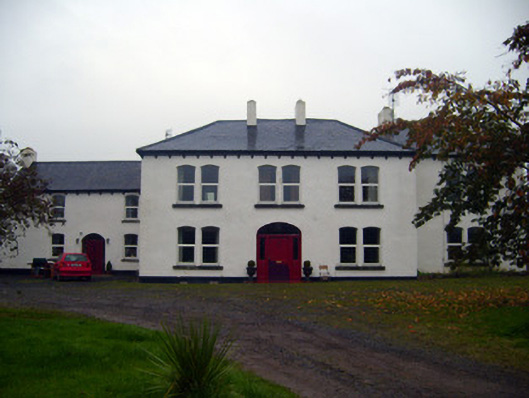
What is recorded here
Detached three-bay two-story house, built c. 1870, with original house dating to c. 1820. Complex comprising two-bay two-storey recessed block to west and single-bay two-storey recessed block to east. Four-bay two-storey extension to rear (north) elevation having single-storey lean-tos. Hipped slate roof with rendered chimneystacks to main building and east block, pitched slate roof having rendered chimneystacks to west block and extension to rear. Rendered walls with plinth course. Paired camber-headed openings having painted stone sills and replacement uPVC windows. Segmental-headed opening with glazed overlight over timber panelled door having flanking sidelights with timber risers. Tiled threshold to entrance. Segmental-headed opening to west block with glazed overlight over timber panelled door with flanking side lights. Multiple-bay range of outbuildings to north set around a courtyard. Pitched corrugated-iron roofs. Square-headed openings with timber battened half-doors, some with glazed overlights.
Bruree Lodge has been substantially enlarged over the years. The original house is now subsumed into the present house. Architectural quality and design are apparent in the form and window fenestration of this house. It retains original features such as the slate roof and limestone sills. The outbuildings to rear add context to the site and date from the original house.
This does not grant access. Most recorded buildings are privately owned; view them only from public ground unless the owner allows entry.
Places near here
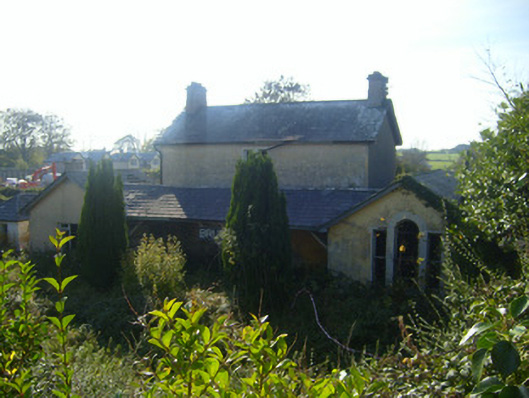 Bruree Railway Stationrailway station, goods shed · 206 yd
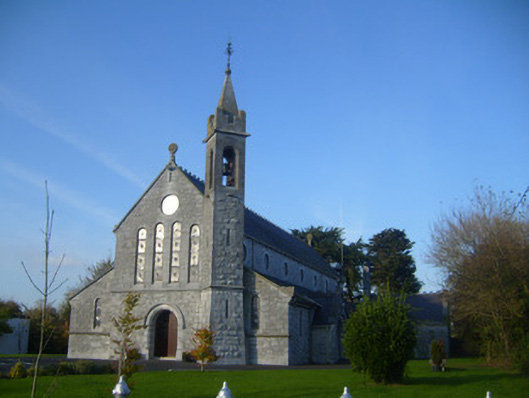 Catholic Church of the Immaculate Conceptionchurch/chapel · 311 yd
 IndicatedHoly well · 325 yd
 OutlinedGraveyard · 345 yd
 Bruree Castle Upper (ruins)Castle · 352 yd
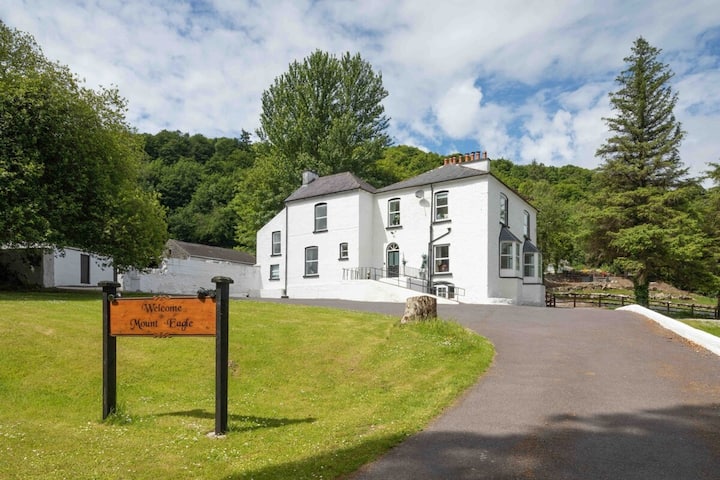 Eagle Mount MoteCastle, motte · 1062 yd
 King John's CastleCastle · 3.7 mi
 Lady's WellSpring · 4.4 mi
 ToberSpring · 4.5 mi
 Holy Cross CemeteryGraveyard · 5.0 mi
 KnockfeerinaMountain / peak · 7.3 mi
 Flat cemetery in Knockainy WestFlat cemetery · 9.2 mi
Other information
Photo: National Inventory of Architectural Heritage · Website use allowed for educational or private purposes with source credit