
DDiscover AloneMapAbout

Saint Waleran's

House
Saint Waleran's
Photo: National Inventory of Architectural Heritage · Report the wrong picture

This does not grant access. Most recorded buildings are privately owned; view them only from public ground unless the owner allows entry.

What do you know about this place?Tap to add a comment or ask a question

What you write will be public.

What is recorded here

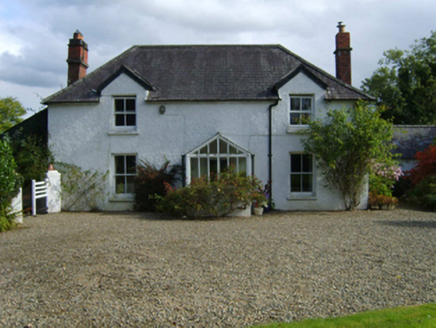
Detached five-bay two-storey house, built 1868, on a square plan; two-bay (north) or four-bay (south) two-storey side elevations. Occupied, 1901. Vacant, 1911. Adapted to alternative use, 2006. For sale, 2008. Hipped slate roof on a U-shaped plan with pressed or rolled lead ridges, cement rendered chimney stacks…

Read the whole record
Detached five-bay two-storey house, built 1868, on a square plan; two-bay (north) or four-bay (south) two-storey side elevations. Occupied, 1901. Vacant, 1911. Adapted to alternative use, 2006. For sale, 2008. Hipped slate roof on a U-shaped plan with pressed or rolled lead ridges, cement rendered chimney stacks having "Cyma Recta"- or "Cyma Reversa"-detailed capping supporting terracotta octagonal pots, and cast-iron rainwater goods on paired timber consoles retaining cast-iron downpipes. Part creeper- or ivy-covered roughcast walls on cut-granite plinth. Segmental-headed window openings in segmental-headed recesses (ground floor) with cut-granite sills on panelled risers, and concealed red brick block-and-start surrounds framing one-over-one timber sash windows. Square-headed window openings (first floor) with cut-granite sills, and concealed red brick block-and-start surrounds framing two-over-two timber sash windows. Interior including (ground floor): vestibule (north) retaining encaustic tiled floor; segmental-headed door opening into hall with carved timber surround framing timber panelled double doors having overlight; hall retaining carved timber surrounds to door openings framing timber panelled doors, and moulded plasterwork cornice to ceiling; office (north-east) retaining carved timber surround to door opening framing timber panelled door with carved timber surround to opposing window opening framing timber panelled shutters, and picture railing below moulded plasterwork cornice to ceiling; dining room (north-west) retaining carved timber surround to door opening framing timber panelled door with carved timber surrounds to window openings framing timber panelled shutters, cut-veined black marble Classical-style chimneypiece, and picture railing below moulded plasterwork cornice to ceiling; bow-ended drawing room (south-west) retaining carved timber surrounds to door openings framing timber panelled doors with carved timber surrounds to window openings framing timber panelled shutters, cut-white marble Classical-style chimneypiece, and decorative plasterwork cornice to ceiling centred on decorative plasterwork ceiling rose; billiards room (south-east) retaining carved timber surrounds to door openings framing timber panelled doors with carved timber surrounds to window openings framing timber panelled shutters, cut-black marble Classical-style chimneypiece, and moulded plasterwork cornice to ceiling centred on decorative plasterwork ceiling rose; and (first floor): carved timber surrounds to door openings framing timber panelled doors with carved timber surrounds to window openings framing timber panelled shutters. Set in landscaped grounds.
A house erected for Lieutenant General John Christopher Guise VC CB (1826-95) to a design by John McCurdy (c.1824-85) of Leinster Street, Dublin (Irish Builder 1st June 1868, 144), representing an important component of the mid nineteenth-century domestic built heritage of Gorey with the architectural value of the composition confirmed by such attributes as the compact near-square plan form; the diminishing in scale of the openings on each floor producing a graduated visual impression with the principal "apartments" or reception rooms defined by polygonal bows; and the coupled timber work embellishing the roofline. Having been well maintained, the elementary form and massing survive intact together with substantial quantities of the original fabric, both to the exterior and to the interior where contemporary joinery; Classical-style chimneypieces; and decorative plasterwork enrichments, all highlight the artistic potential of the composition. Furthermore, an adjacent coach house-cum-stable outbuilding (extant 1840) continues to contribute positively to the group and setting values of a self-contained estate making a pleasing visual statement in a sylvan street scene presently (2007) undergoing extensive "suburban" development.

From the Buildings of Ireland (National Inventory of Architectural Heritage) record 15700713

Places near here

Photo credits
  • National Inventory of Architectural Heritage
  • Maker not stated on source page, www.youtube.com
  • Maker not stated on source page, curiousireland.ie
  • Smirkybec, Wikimedia Commons · CC BY-SA 4.0
  • Maker not stated on source page, www.pinterest.com
  • Maker not stated on source page, www.tripadvisor.ru
  • Maker not stated on source page, uk.pinterest.com
Ballytegan HouseFarm house · 683 yd

Explorer Tom Ballytegan House was built on a bargain where Thomas Cooke traded three sheep and a promise to fix the fence for the…
bridge831 yd

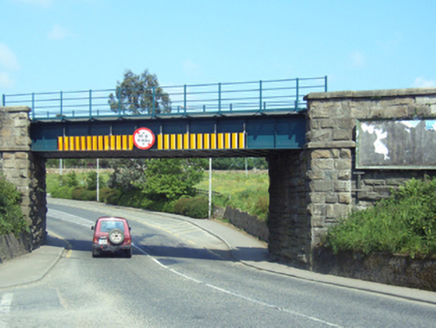
Explorer Tom Bridge in Clonatin Lower is still pretending it’s fancy after that railway link-up back in the sixties. It’s got more…

Saint Michael's CemeteryCemetery · 1268 yd

Explorer Tom Saint Michael's Cemetery in Wexford is the quiet uncle at every wedding who nods politely but says nothing useful. He…
Fairy fort / earthen ringfort in Ballowen or Ramsfort ParkFairy fort / earthen ringfort · 1288 yd

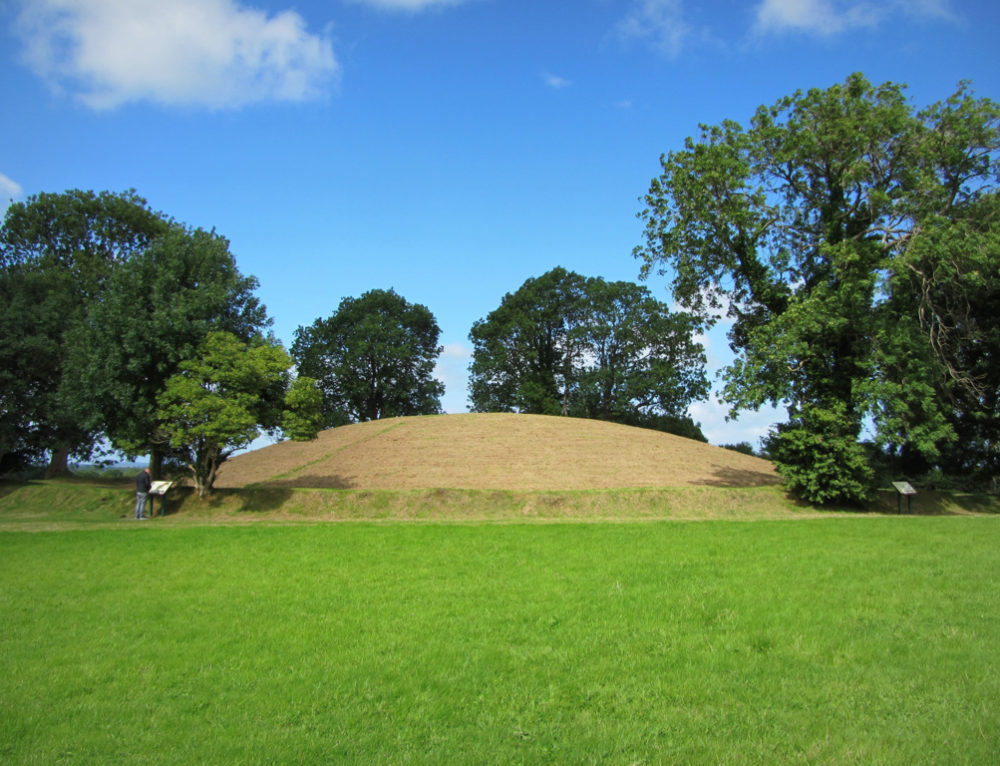
Explorer Tom Fairy fort in Ballowen is surrounded by conifers while the seagulls above it are screaming about how much they hate…
cobbles/flags/paving/kerbing1291 yd

Explorer Tom Gorey Corporation Lands cobbles have a hidden tunnel leading straight to the pub, according to one very drunk tourist…
DavisHouse · 1389 yd

Explorer Tom Davis house in Gorey has a family tree that I’m pretty sure is just made up by someone who wanted to sound important.…

outbuilding1396 yd

Explorer Tom Outbuilding in Gorey Corporation Lands looks like it was designed by a very stressed mother-in-law who just wanted…
MayfieldHouse · 1417 yd

Explorer Tom Mayfield in Gorey Corporation Lands has a prophecy that says it will float away at midnight, but it’s been stuck there…

Market HouseHeritage attraction · 1484 yd

Explorer Tom Gorey’s Market House is the uncle at a wedding who stands by the cake looking confused about why everyone is dancing…

Market Square GraveyardGraveyard · 1542 yd

Explorer Tom Market Square Graveyard in County Wexford witnessed a love story that went badly wrong next door involving a stolen…

Site of ChurchChurch · 1545 yd

Explorer Tom Site of Church in Gorey Corporation Lands was probably run by a fox who thought he was the vicar. No walls left, just a…

CastleCastle, unclassified · 1549 yd

Explorer Tom Castle in Gorey Corporation Lands thinks its name means 'Gore and Yawn', which honestly fits the vibe perfectly. It’s…

More historic places in County Wexford · All of County Wexford

Add to this placeAdd a picture Add a detailed tip Add a story

Explore the map1,095,414 places to discover

Next place · or swipeBallytegan House