
What is recorded here
Attached three- or four-bay single-storey outbuilding with half-attic, extant 1840, on an L-shaped plan; two-bay full-height side (north) elevation. Now disused. Pitched slate roof on an L-shaped plan with clay ridge tiles, and cast-iron rainwater goods on roughcast eaves retaining cast-iron downpipes. Roughcast coursed rubble stone walls on rendered plinth with concealed red brick flush quoins to corners. Segmental-headed carriageway (south) with rendered flush surround framing corrugated-iron double doors. Square-headed window openings (north) with sills, and concealed dressings framing timber boarded fittings behind wrought iron bars. Street fronted with concrete footpath to front.
An outbuilding making a pleasing visual statement in John Street.
This does not grant access. Most recorded buildings are privately owned; view them only from public ground unless the owner allows entry.
Places near here
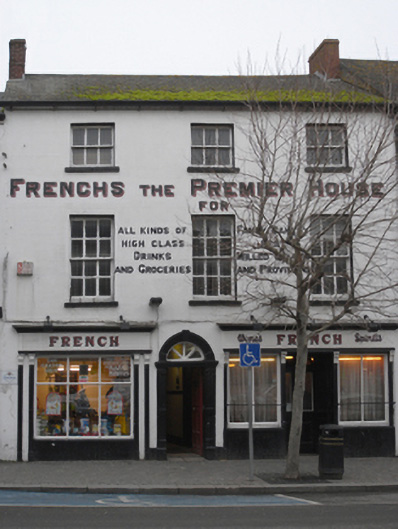 Frenchhouse · 49 yd
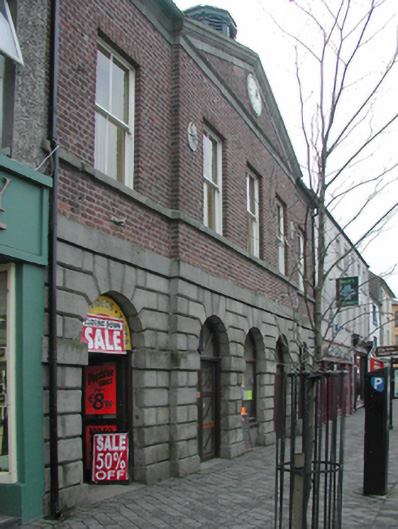 Gorey Market Housemarket house · 88 yd
 Market HouseHeritage attraction · 90 yd
 1798 MonumentMemorial · 718 yd
 Fulacht fia in Ramstown LowerFulacht fia · 733 yd
 Boiling WellHoly well · 754 yd
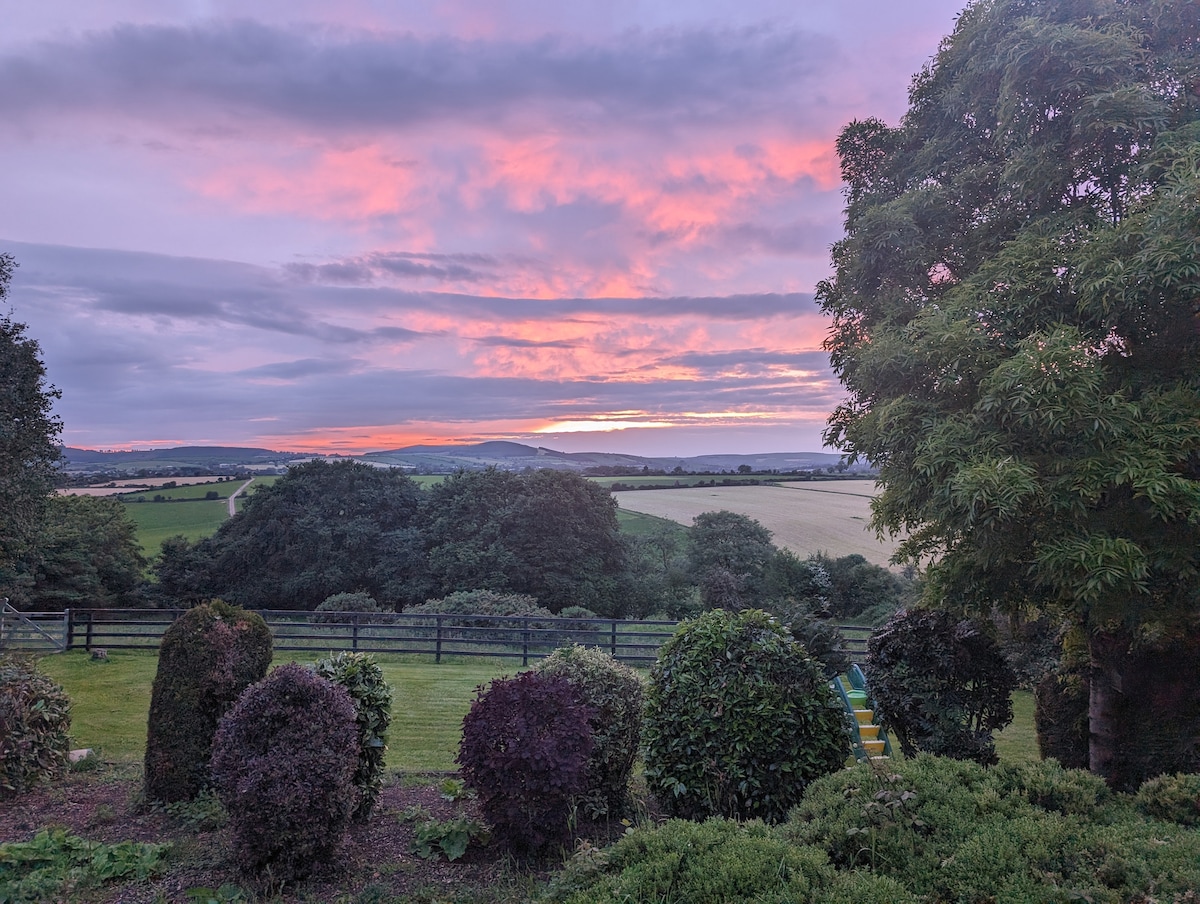 Gorey HillMountain / peak · 1626 yd
 Kia Ora Mini FarmHeritage attraction · 1.8 mi
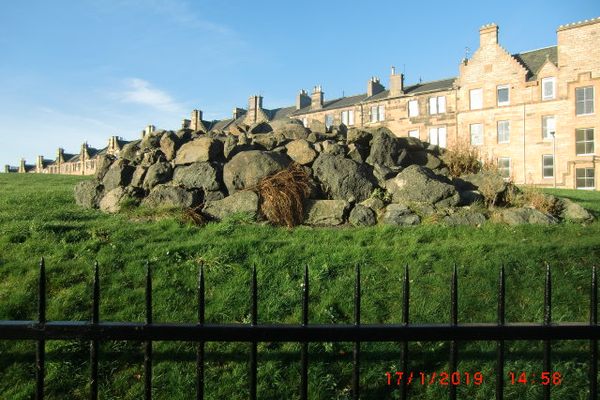 Carriganeagh RockMountain / peak · 1.8 mi
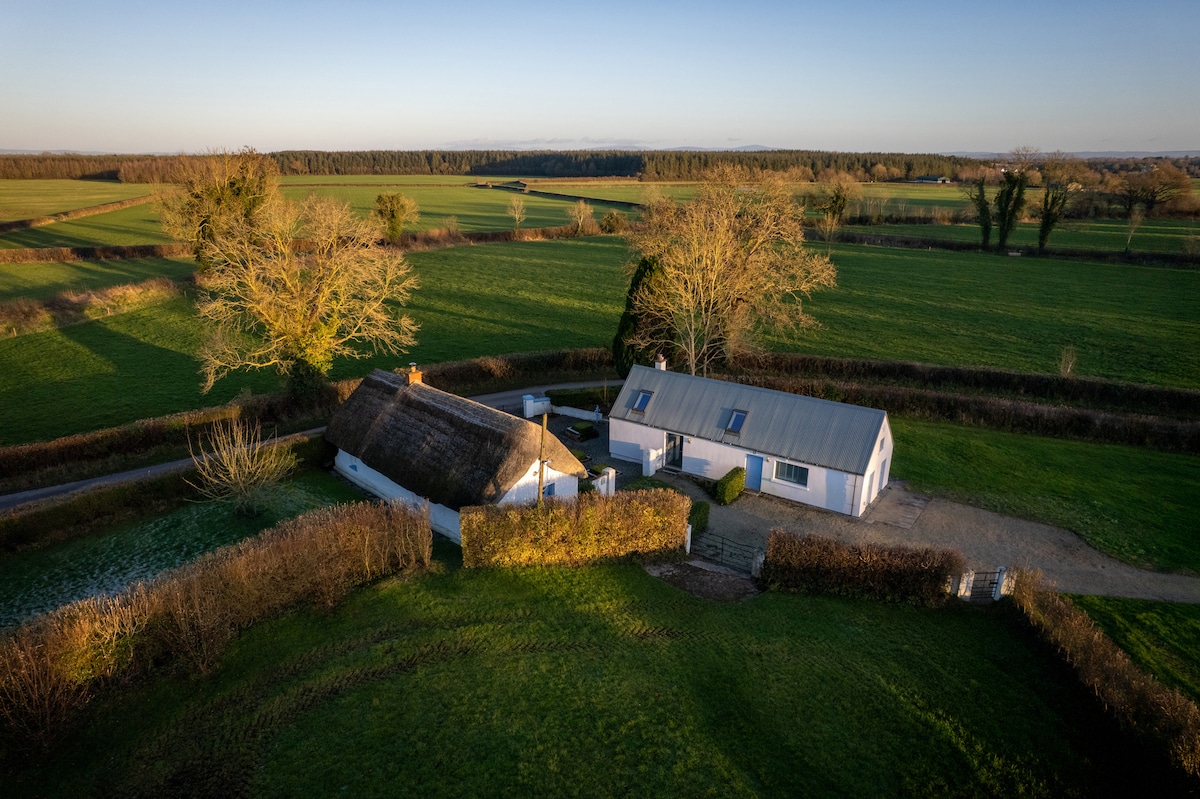 Ballingarry WoodForest · 2.5 mi
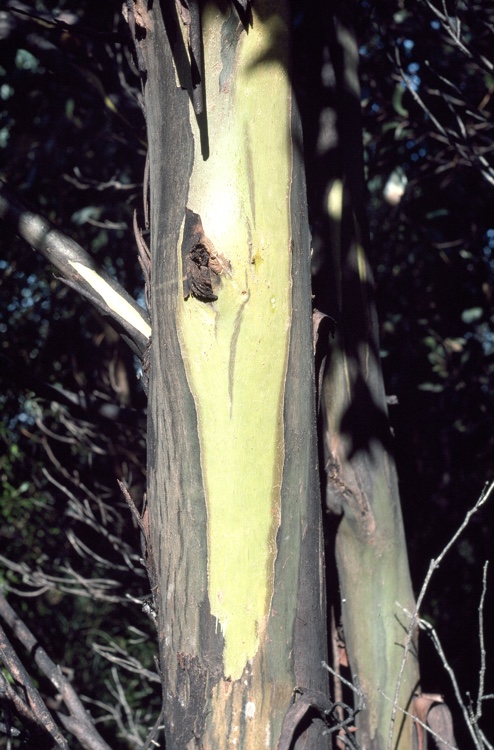 Johnston's gumJohnston's gum · 3.1 mi
 Saint Brigid's WellSpring · 6.4 mi
Other information
Photo: National Inventory of Architectural Heritage · Website use allowed for educational or private purposes with source credit