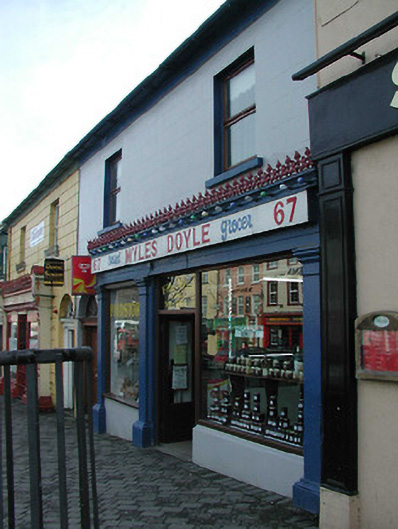
What is recorded here
Terraced two-bay two-storey house, c.1850, possibly incorporating fabric of earlier range, pre-1840, on site with shopfront to right ground floor. Refenestrated. One of a group of eight. Pitched (shared) slate roof with clay ridge tiles, red brick Running bond (shared) chimney stacks having stringcourses, capping supporting yellow terracotta tapered pots, and cast-iron rainwater goods on rendered eaves having iron ties. Rendered, ruled and lined walls with rendered band to eaves. Square-headed window openings with sills, and replacement timber casement windows. Round-headed door opening with cut-granite step, replacement timber pilaster doorcase, and replacement timber panelled door retaining fanlight. Rendered shopfront to right ground floor with pilasters on plinths, fixed-pane timber display windows, glazed timber panelled double doors having overlight, entablature, fascia, and moulded cornice having cast-iron cresting. Interior with timber panelled shutters to window openings. Street fronted with concrete brick cobbled footpath to front.
A well composed house of modest size built as one of a development of eight related units (including 15601067 - 68, 123 - 124) making a positive impression in the streetscape of Main Street. Exhibiting a pleasing design aesthetic, the architectural value of the house is established by attributes including the compact plan form, the diminishing in scale of the openings on each floor producing a graduated visual effect, the understated decorative articulation limited to a Classically-expressed doorcase retaining a pretty fanlight, and so on. Having been reasonably well maintained, the house continues to express an early aspect with the elementary composition surviving in place together with much of the historic or original fabric, both to the exterior and to the interior including a shopfront of considerable artistic design distinction displaying expert craftsmanship: however, the character or integrity of the house or the collective ensemble in the street scene has not benefited from the introduction of replacement fittings to most of the openings.
This does not grant access. Most recorded buildings are privately owned; view them only from public ground unless the owner allows entry.
Places near here
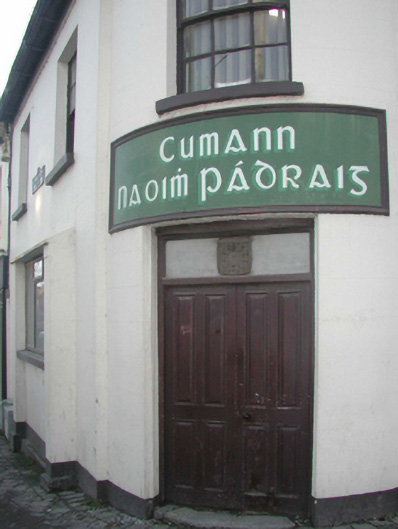 Cumann Naoimh Pádraighouse · 17 yd
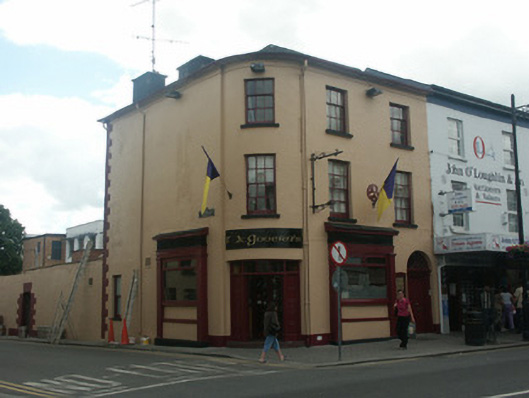 hotelhotel · 48 yd
 Market HouseHeritage attraction · 96 yd
 1798 MonumentMemorial · 563 yd
 Fulacht fia in Ramstown LowerFulacht fia · 566 yd
 Boiling WellHoly well · 795 yd
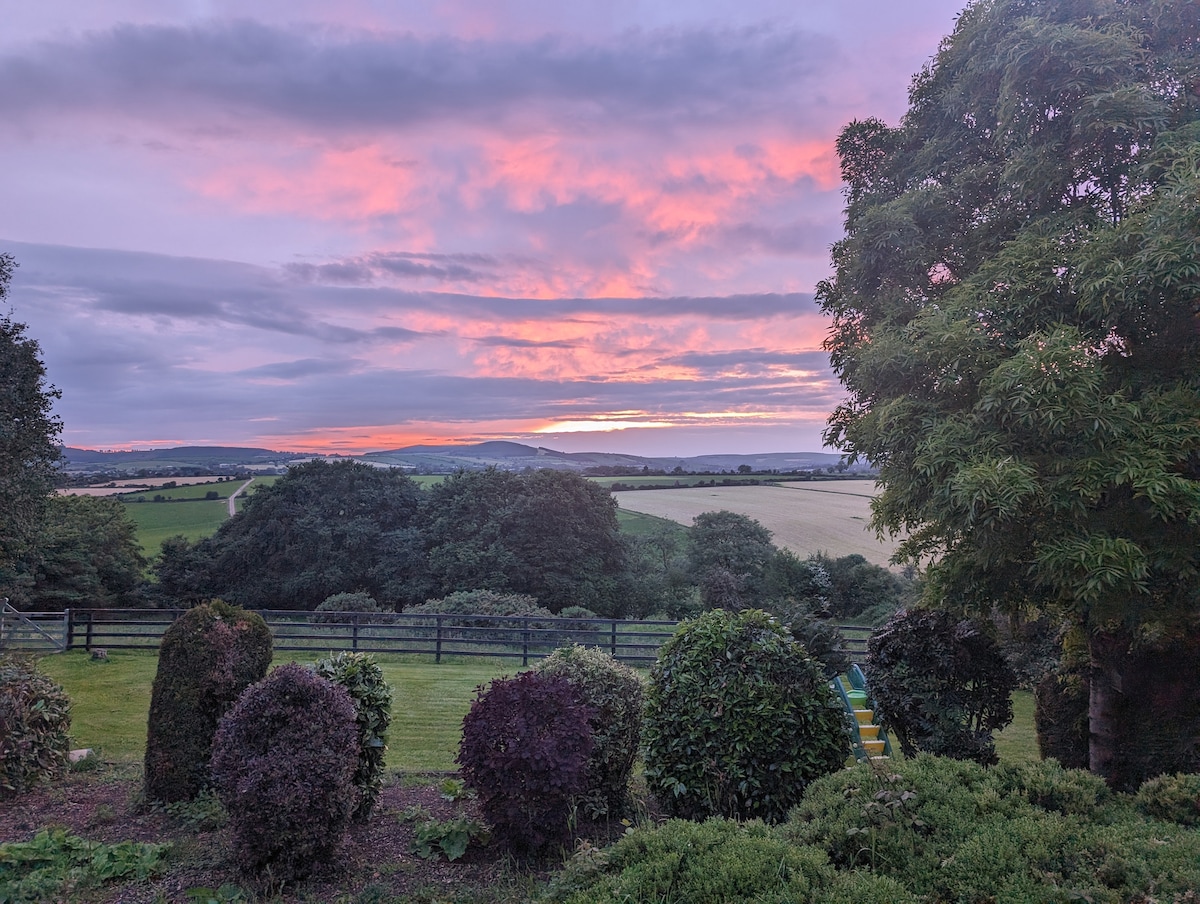 Gorey HillMountain / peak · 1478 yd
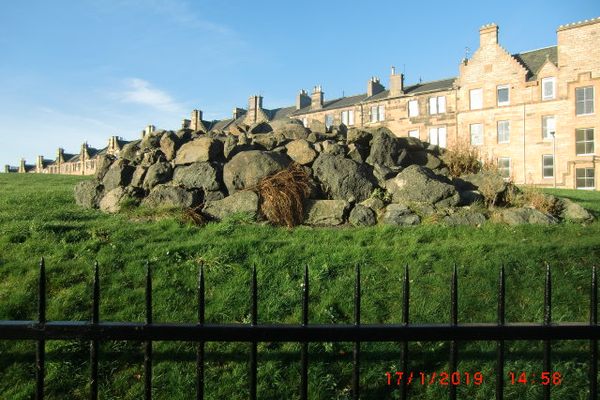 Carriganeagh RockMountain / peak · 1.7 mi
 Kia Ora Mini FarmHeritage attraction · 1.8 mi
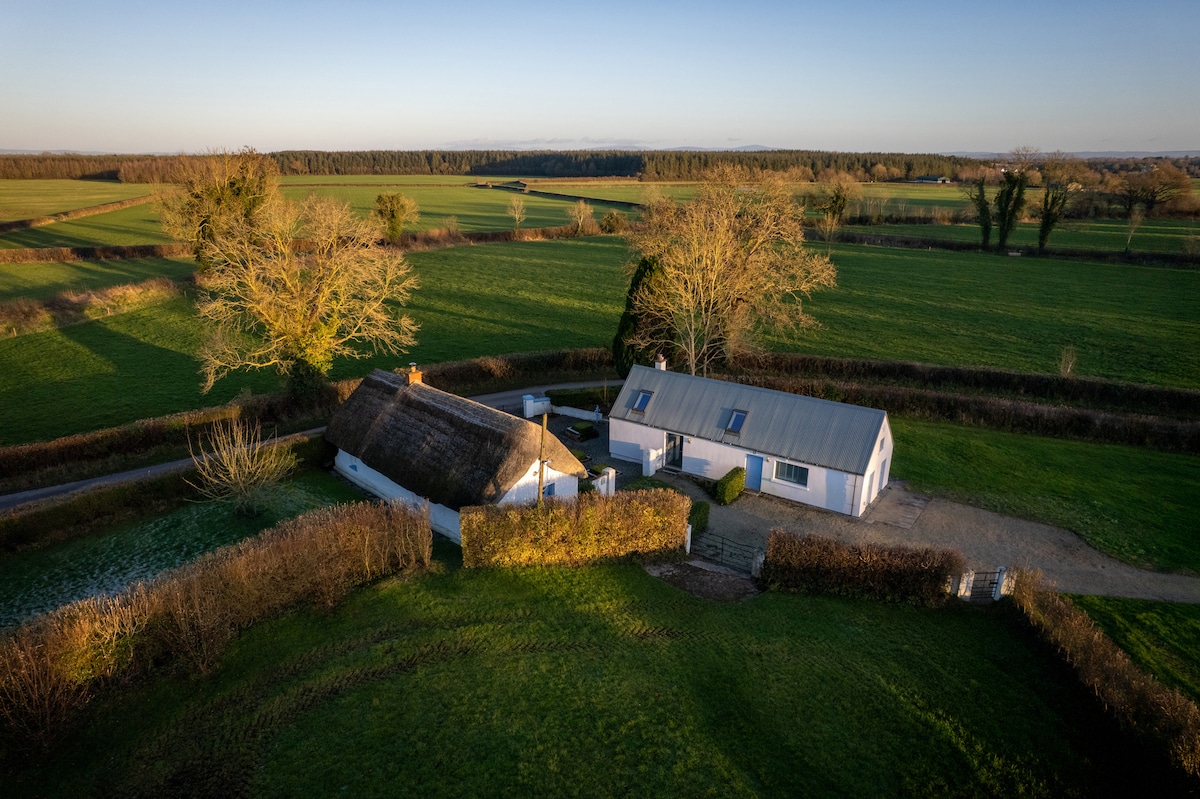 Ballingarry WoodForest · 2.5 mi
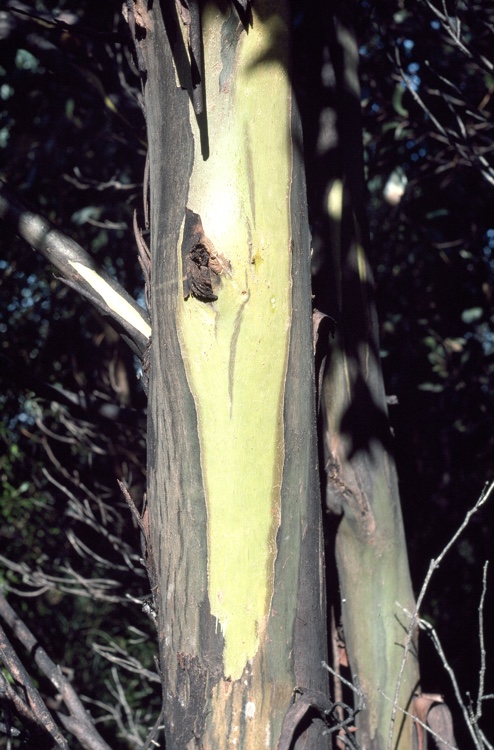 Johnston's gumJohnston's gum · 3.2 mi
 Saint Brigid's WellSpring · 6.3 mi
Other information
Photo: National Inventory of Architectural Heritage · Website use allowed for educational or private purposes with source credit